Great opportunity in Kansas City! This home offers plenty of potential for a buyer looking for a place to call their own or an investor looking to add to their portfolio. Conveniently located with quick access to major highways, shopping, dining, parks, and everyday amenities. With a great location and plenty of possibilities, this property is ready for its next owner. Schedule your showing today, property is on a month very under-rented because of long term tenant. Seller has never occupied the property, and is a licensed broker in KS/MO. Buyer and Buyer's agent to verify all information as it pertains to the property. Property can be sold with additional properties owned by Seller a list of addresses and MLS#'s will be added in supplements, or can be purchased alone. MTM Tenant at $1200 per month for rent.
Active
$190,000
7707 E 50th Ter, Kansas City, MO 64129
3beds
1,302sqft
Single Family Residence
Built in 1956
8,781 Square Feet Lot
$-- Zestimate®
$146/sqft
$-- HOA
What's special
- 52 days
- 100
- 5
Zillow last checked:
Listing updated:
Listed by:
Bobby Valentino Babcock 620-506-1758,
Wardell & Holmes Real Estate,
Andrea Wardell 816-806-9492,
Wardell & Holmes Real Estate
Source: Heartland MLS as distributed by MLS GRID,MLS#: 2641064
Facts & features
Interior
Bedrooms & bathrooms
- Bedrooms: 3
- Bathrooms: 2
- Full bathrooms: 2
Primary bedroom
- Features: Carpet, Ceiling Fan(s)
- Level: Second
- Area: 110 Square Feet
- Dimensions: 11 x 10
Bedroom 2
- Features: Carpet
- Level: Second
- Area: 153 Square Feet
- Dimensions: 17 x 9
Bedroom 3
- Features: Carpet
- Level: Second
- Area: 153 Square Feet
- Dimensions: 17 x 9
Dining room
- Features: Carpet, Ceiling Fan(s)
- Level: First
- Area: 144 Square Feet
- Dimensions: 12 x 12
Kitchen
- Features: Vinyl
- Level: First
- Area: 77 Square Feet
- Dimensions: 11 x 7
Living room
- Features: Carpet
- Level: First
- Area: 192 Square Feet
- Dimensions: 16 x 12
Heating
- Forced Air
Cooling
- Electric
Appliances
- Included: Refrigerator, Free-Standing Electric Oven
- Laundry: In Basement
Features
- Flooring: Carpet
- Doors: Storm Door(s)
- Basement: Concrete,Full,Garage Entrance
- Has fireplace: No
Interior area
- Total structure area: 1,302
- Total interior livable area: 1,302 sqft
- Finished area above ground: 1,302
- Finished area below ground: 0
Property
Parking
- Parking features: Off Street
Features
- Fencing: Metal
Lot
- Size: 8,781 Square Feet
- Dimensions: 62 x 144
- Features: City Lot
Details
- Additional structures: Shed(s)
- Parcel number: 32430190500000000
Construction
Type & style
- Home type: SingleFamily
- Architectural style: Traditional
- Property subtype: Single Family Residence
Materials
- Metal Siding
- Roof: Composition
Condition
- Year built: 1956
Utilities & green energy
- Sewer: Public Sewer
- Water: Public
Community & HOA
Community
- Subdivision: Sni-A-Bar Hills
HOA
- Has HOA: No
Location
- Region: Kansas City
Financial & listing details
- Price per square foot: $146/sqft
- Tax assessed value: $71,410
- Annual tax amount: $1,795
- Date on market: 9/14/2026
- Listing terms: Cash,Conventional,FHA,Lease Option,Lease Purchase,VA Loan
- Ownership: Investor
Estimated market value
Not available
Estimated sales range
Not available
Not available
Price history
| Date | Event | Price |
|---|---|---|
| 9/14/2026 | Listed for sale | $190,000+287.4%$146/sqft |
Source:  Heartland MLS as distributed by MLS GRID #2641064 Report a problem | ||
| 5/28/2026 | Listing removed | $1,250$1/sqft |
Source: Zillow Rentals Report a problem | ||
| 5/27/2026 | Listed for rent | $1,250+4.2%$1/sqft |
Source: Zillow Rentals Report a problem | ||
| 5/30/2023 | Listing removed | -- |
Source: Zillow Rentals Report a problem | ||
| 5/23/2023 | Listed for rent | $1,200+37.1%$1/sqft |
Source: Zillow Rentals Report a problem | ||
| 3/24/2021 | Listing removed | -- |
Source: Owner Report a problem | ||
| 1/4/2019 | Listing removed | $875$1/sqft |
Source: Owner Report a problem | ||
| 10/13/2018 | Price change | $875-2.8%$1/sqft |
Source: Owner Report a problem | ||
| 10/2/2018 | Price change | $900-2.7%$1/sqft |
Source: Owner Report a problem | ||
| 8/20/2018 | Listed for rent | $925$1/sqft |
Source: Owner Report a problem | ||
| 1/31/2018 | Listing removed | $49,042$38/sqft |
Source: Auction.com Report a problem | ||
| 10/31/2017 | Listed for sale | -- |
Source: Auction.com Report a problem | ||
Public tax history
| Year | Property taxes | Tax assessment |
|---|---|---|
| 2025 | $1,231 -31.9% | $13,568 -32% |
| 2024 | $1,807 +0.6% | $19,965 |
| 2023 | $1,795 +87% | $19,965 +94.6% |
| 2022 | $960 +0% | $10,260 |
| 2021 | $960 -0.4% | $10,260 +0.8% |
| 2020 | $964 +1.9% | $10,178 |
| 2019 | $945 | $10,178 +4.5% |
| 2018 | $945 +1.7% | $9,736 |
| 2017 | $929 +6.8% | $9,736 +2.6% |
| 2016 | $870 +2.3% | $9,491 +3% |
| 2014 | $850 -1.6% | $9,215 |
| 2013 | $864 +0.4% | $9,215 |
| 2012 | $860 -15.3% | $9,215 |
| 2011 | $1,016 +2.1% | $9,215 -15.6% |
| 2010 | $995 -9.3% | $10,920 |
| 2009 | $1,097 +12% | $10,920 -16% |
| 2008 | $979 -0.8% | $13,001 |
| 2007 | $987 +0.2% | $13,001 |
| 2006 | $986 +19.7% | $13,001 |
| 2005 | $824 +0% | $13,001 +20.6% |
| 2004 | $823 +12.2% | $10,784 |
| 2003 | $734 +0.3% | $10,784 +15% |
| 2002 | $732 +8.6% | $9,378 |
| 2001 | $674 | $9,378 |
Find assessor info on the county website
Monthly payment
Est. payment
Payment breakdown
Explore the cost of this home by adjusting the details. Changes won't be saved.Climate risks
Neighborhood: Eastwood Hill East
Nearby schools
Schools provided by the listing agent
- Elementary: Laurel Hills
- Middle: South Middle School
- High: Raytown
Source: Heartland MLS as distributed by MLS GRID. This data may not be complete. We recommend contacting the local school district to confirm school assignments for this home.

Similar homes
- $160,0002 bd1 ba1.1k sqft7715 Sni A Bar Rd, Kansas City, MO 64129For Sale
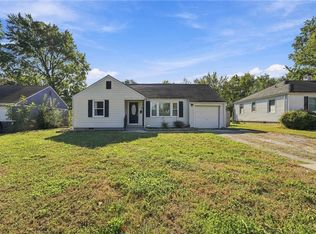 MLS ID #2645580, Lindsay Woodbury, ReeceNichols-KCN. Heartland MLS as distributed by MLS GRID
- $170,0003 bd2 ba1.4k sqft11822 Armitage Dr, Kansas City, MO 64134For Sale
 MLS ID #2643969, Brandy Seidl, ReeceNichols - Overland Park. Heartland MLS as distributed by MLS GRID
- $189,9003 bd1 ba1k sqft6008 Arlington Ave, Raytown, MO 64133For Sale
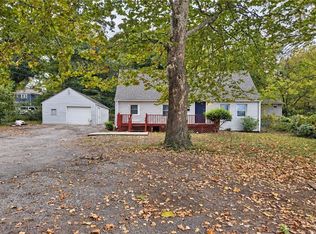 MLS ID #2649048, Yadi Ramon Herrera, Mainstay Brokerage LLC. Heartland MLS as distributed by MLS GRID
- $--3 bd2 ba1.3k sqft5604 Hunter Ter, Raytown, MO 64133Auction
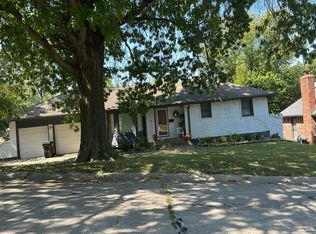 Auction.com 1
