Welcome home! This charming 3-bedroom, 1-bathroom property in Independence offers the perfect blend of comfort and potential. Step inside to a bright, spacious living area and a functional kitchen. The home features a convenient 1-car garage and a huge bonus: an unfinished walk-out basement that provides tons of extra storage space or the perfect opportunity to expand your square footage later! Situated in a quiet, established neighborhood just minutes from shopping, dining, and easy highway access. Schedule your tour today!
Active
Price cut: $5K (10/12)
$205,000
3504 S Bowen St, Independence, MO 64055
3beds
1,008sqft
Single Family Residence
Built in 1957
0.28 Acres Lot
$-- Zestimate®
$203/sqft
$-- HOA
What's special
- 24 days
- 499
- 20
Zillow last checked:
Listing updated:
Listed by:
Jaihlyn Bieber 913-733-0012,
BG & Associates LLC,
BG & Associates Team 913-297-0000,
BG & Associates LLC
Source: Heartland MLS as distributed by MLS GRID,MLS#: 2629648
Facts & features
Interior
Bedrooms & bathrooms
- Bedrooms: 3
- Bathrooms: 1
- Full bathrooms: 1
Bedroom 1
- Features: Ceiling Fan(s), Wood Floor
- Level: Main
- Dimensions: 11 x 11
Bedroom 2
- Features: Ceiling Fan(s), Wood Floor
- Level: Main
- Dimensions: 11 x 10
Bedroom 3
- Features: Ceiling Fan(s), Wood Floor
- Level: Main
- Dimensions: 11 x 9
Bathroom 1
- Features: Ceramic Tiles, Shower Over Tub
- Level: Main
Kitchen
- Features: Ceramic Tiles, Granite Counters
- Level: Main
- Dimensions: 17 x 11
Laundry
- Level: Basement
Living room
- Features: Wood Floor
- Level: Main
- Dimensions: 20 x 11
Heating
- Forced Air
Cooling
- Electric
Appliances
- Included: Dishwasher, Disposal, Gas Range
- Laundry: In Basement
Features
- Flooring: Tile, Wood
- Basement: Concrete,Full,Interior Entry,Unfinished
- Has fireplace: No
Interior area
- Total structure area: 1,008
- Total interior livable area: 1,008 sqft
- Finished area above ground: 1,008
- Finished area below ground: 0
Property
Parking
- Total spaces: 1
- Parking features: Attached, Garage Faces Front
- Attached garage spaces: 1
Features
- Patio & porch: Deck
Lot
- Size: 0.28 Acres
- Features: Many Trees
Details
- Parcel number: 33310033700000000
Construction
Type & style
- Home type: SingleFamily
- Architectural style: Traditional
- Property subtype: Single Family Residence
Materials
- Frame
- Roof: Composition
Condition
- Year built: 1957
Utilities & green energy
- Sewer: Public Sewer
- Water: Public
Community & HOA
Community
- Subdivision: Santa Fe Acres
HOA
- Has HOA: No
Location
- Region: Independence
Financial & listing details
- Price per square foot: $203/sqft
- Tax assessed value: $112,410
- Annual tax amount: $1,526
- Date on market: 9/24/2026
- Listing terms: Cash,Conventional,FHA,VA Loan
- Ownership: Private
Estimated market value
Not available
Estimated sales range
Not available
Not available
Price history
| Date | Event | Price |
|---|---|---|
| 10/12/2026 | Price change | $205,000-2.4%$203/sqft |
Source:  Heartland MLS as distributed by MLS GRID #2629648 Report a problem Heartland MLS as distributed by MLS GRID #2629648 Report a problem | ||
| 10/6/2026 | Price change | $210,000-2.3%$208/sqft |
Source: Heartland MLS as distributed by MLS GRID #2629648 Report a problem | ||
| 9/24/2026 | Listed for sale | $215,000+19.4%$213/sqft |
Source: Heartland MLS as distributed by MLS GRID #2629648 Report a problem | ||
| 7/22/2022 | Sold | -- |
Source: Heartland MLS as distributed by MLS GRID #2386602 Report a problem | ||
| 6/17/2022 | Contingent | $180,000$179/sqft |
Source: Heartland MLS as distributed by MLS GRID #2386602 Report a problem | ||
| 6/9/2022 | Listed for sale | $180,000$179/sqft |
Source: Heartland MLS as distributed by MLS GRID #2386602 Report a problem | ||
Public tax history
| Year | Property taxes | Tax assessment |
|---|---|---|
| 2025 | $1,526 -30.9% | $21,358 -33% |
| 2024 | $2,207 +2.3% | $31,861 |
| 2023 | $2,157 +80.8% | $31,861 +97.3% |
| 2022 | $1,193 +0% | $16,151 |
| 2021 | $1,192 -3% | $16,151 -0.2% |
| 2020 | $1,230 +1.6% | $16,181 |
| 2019 | $1,210 | $16,181 +3.1% |
| 2018 | $1,210 -4.4% | $15,697 |
| 2017 | $1,265 +4.7% | $15,697 +2.6% |
| 2016 | $1,209 +4.9% | $15,304 +3% |
| 2014 | $1,152 +0.6% | $14,858 |
| 2013 | $1,145 +1.3% | $14,858 |
| 2012 | $1,131 +4.2% | $14,858 |
| 2011 | $1,086 +2.5% | $14,858 +2.4% |
| 2010 | $1,059 -7.8% | $14,513 |
| 2009 | $1,149 +0.2% | $14,513 -11% |
| 2008 | $1,146 +3.6% | $16,306 |
| 2007 | $1,107 +0.1% | $16,306 +4% |
| 2006 | $1,106 +6.2% | $15,679 |
| 2005 | $1,042 +0% | $15,679 +9% |
| 2004 | $1,042 +15.1% | $14,384 |
| 2003 | $905 +0.3% | $14,384 +13% |
| 2002 | $903 +15.5% | $12,729 |
| 2001 | $782 | $12,729 |
Find assessor info on the county website
Monthly payment
Est. payment
Payment breakdown
Explore the cost of this home by adjusting the details. Changes won't be saved.Climate risks
Neighborhood: Luff
Nearby schools
Schools provided by the listing agent
- Elementary: Luff
- Middle: Bridger
- High: Truman
Source: Heartland MLS as distributed by MLS GRID. This data may not be complete. We recommend contacting the local school district to confirm school assignments for this home.

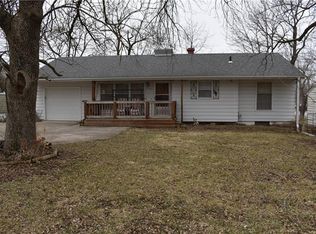

Similar homes
- $190,0002 bd1 ba1.1k sqft327 W Southside Blvd, Independence, MO 64055For Sale
 MLS ID #2645973, Jeffrey Fielder, RE/MAX Elite, REALTORS. Heartland MLS as distributed by MLS GRID
 - $215,0003 bd2 ba1.3k sqft12306 E 48th St S, Independence, MO 64055For Sale
 MLS ID #2638548, Kevin Ngo, Platinum Realty LLC. Heartland MLS as distributed by MLS GRID
 - $175,0002 bd1 ba1.2k sqft3900 Blue Ridge Blvd, Independence, MO 64052For Sale
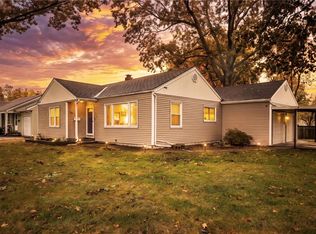 MLS ID #2645627, Kimberly Flanner, ReeceNichols - Lees Summit. Heartland MLS as distributed by MLS GRID
 - $207,0003 bd2 ba1.3k sqft302 E 3rd Dr S, Independence, MO 64050For Sale
 MLS ID #2638673, Nelson Home Group, Keller Williams KC North. Heartland MLS as distributed by MLS GRID
