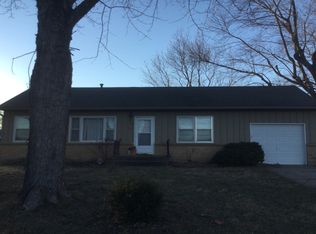
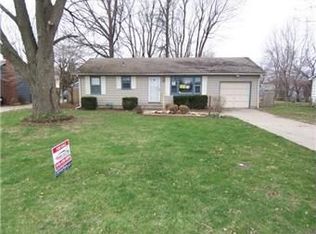
FULLY REHABBED, MOVE-IN READY & AVAILABLE NOW! This beautifully updated Raytown ranch delivers the upgrades buyers are looking for with 3 BEDROOMS, 2 FULL BATHS, a 1-CAR GARAGE and a HUGE FENCED BACKYARD!
Step inside and you'll immediately see the difference. The updated kitchen features **NEW QUARTZ COUNTERTOPS, NEW CABINETS, STAINLESS STEEL APPLIANCES and CERAMIC TILE FLOORING.** You'll also find all-new floor coverings throughout, fresh interior paint, updated lighting and a clean, modern feel from room to room. Both full bathrooms feature ceramic tile, and the primary bedroom offers its own private full bath with a stand-up shower.
The improvements continue outside with a NEW ROOF, NEW GUTTERING on the front and fresh exterior paint major updates already completed so the next owner can spend more time enjoying the home and less time worrying about projects.
And wait until you see the lot! Sitting on approximately 0.42 ACRES, this property features a level lot approximately **234 FEET DEEP** with a large fenced backyard offering plenty of room for entertaining, gardening, pets, play or simply enjoying your own outdoor space.
Located on a quiet street in the heart of Raytown with convenient access to shopping, restaurants and major highways, this home brings together LOCATION, SPACE AND A COMPLETE RENOVATION at an attractive price point.
THE WORK IS DONE. THE HOUSE IS READY. NOW IT'S TIME TO MAKE IT YOURS! Schedule your showing today and come see 7514 Woodson Road before someone else does.
Active
$214,900
7514 Woodson Rd, Raytown, MO 64138
3beds
1,188sqft
Single Family Residence
Built in 1953
0.42 Acres Lot
$213,300 Zestimate®
$181/sqft
$-- HOA
What's special
- 3 days
- 208
- 25
Zillow last checked:
Listing updated:
Listed by:
Al Lenzini 816-898-6056,
RE/MAX Revolution
Source: Heartland MLS as distributed by MLS GRID,MLS#: 2641421
Facts & features
Interior
Bedrooms & bathrooms
- Bedrooms: 3
- Bathrooms: 2
- Full bathrooms: 2
Bedroom 1
- Features: All Carpet
- Level: First
- Dimensions: 10 x 10
Bedroom 2
- Features: All Carpet
- Level: First
- Dimensions: 10 x 12
Bedroom 3
- Features: All Carpet
- Level: First
- Dimensions: 10 x 10
Bathroom 1
- Features: Ceramic Tiles, Shower Over Tub
- Level: First
- Dimensions: 10 x 6
Bathroom 2
- Features: Ceramic Tiles, Shower Only
- Level: First
- Dimensions: 6 x 10
Kitchen
- Features: Ceramic Tiles
- Level: First
- Dimensions: 10 x 14
Living room
- Features: All Carpet
- Level: First
- Dimensions: 14 x 14
Heating
- Forced Air
Cooling
- Electric
Appliances
- Included: Dishwasher, Microwave, Electric Range
- Laundry: In Garage
Features
- Flooring: Carpet, Ceramic Tile
- Basement: Crawl Space
- Has fireplace: No
Interior area
- Total structure area: 1,188
- Total interior livable area: 1,188 sqft
- Finished area above ground: 1,188
- Finished area below ground: 0
Property
Parking
- Total spaces: 1
- Parking features: Attached
- Attached garage spaces: 1
Lot
- Size: 0.42 Acres
- Dimensions: 78 x 234
- Features: City Limits, City Lot, Level
Details
- Additional structures: None
- Parcel number: 45710014800000000
Construction
Type & style
- Home type: SingleFamily
- Architectural style: Traditional
- Property subtype: Single Family Residence
Materials
- Frame, Shingle Siding
- Roof: Composition
Condition
- Year built: 1953
Utilities & green energy
- Sewer: Public Sewer
- Water: Public
Community & HOA
Community
- Security: Smoke Detector(s)
- Subdivision: Greentop
HOA
- Has HOA: No
- Services included: No Amenities
Location
- Region: Raytown
Financial & listing details
- Price per square foot: $181/sqft
- Tax assessed value: $97,860
- Annual tax amount: $1,688
- Date on market: 9/18/2026
- Listing terms: Cash,Conventional,FHA,VA Loan
- Ownership: Estate/Trust
- Road surface type: Paved
Estimated market value
$213,300
$203,000 - $224,000
$1,365/mo
Price history
| Date | Event | Price |
|---|---|---|
| 9/18/2026 | Listed for sale | $214,900$181/sqft |
Source:  Heartland MLS as distributed by MLS GRID #2641421 Report a problem Heartland MLS as distributed by MLS GRID #2641421 Report a problem | ||
| 2/5/2017 | Listing removed | $795$1/sqft |
Source: MGC Leasing & Property Management Report a problem | ||
| 1/25/2017 | Listed for rent | $795$1/sqft |
Source: MGC Leasing & Property Management LLC Report a problem | ||
Public tax history
| Year | Property taxes | Tax assessment |
|---|---|---|
| 2025 | $1,688 -2.2% | $18,594 -2.8% |
| 2024 | $1,726 +0.7% | $19,129 |
| 2023 | $1,714 +29.6% | $19,129 +36.1% |
| 2022 | $1,323 -0.3% | $14,060 |
| 2021 | $1,327 -0.2% | $14,060 +0.7% |
| 2020 | $1,330 +0.5% | $13,959 |
| 2019 | $1,323 | $13,959 +15.9% |
| 2018 | $1,323 -1.8% | $12,044 |
| 2017 | $1,347 +25.7% | $12,044 +2.6% |
| 2016 | $1,071 +2.1% | $11,742 +3% |
| 2014 | $1,050 +0.1% | $11,400 |
| 2013 | $1,048 +0.1% | $11,400 |
| 2012 | $1,048 -4.1% | $11,400 |
| 2011 | $1,092 +1.5% | $11,400 -3.8% |
| 2010 | $1,076 -5.5% | $11,853 |
| 2009 | $1,139 +12.3% | $11,853 -13.6% |
| 2008 | $1,014 +0.7% | $13,716 |
| 2007 | $1,007 +6.8% | $13,716 +1% |
| 2006 | $943 +10.3% | $13,580 |
| 2005 | $855 +0% | $13,580 +15% |
| 2004 | $855 +4.8% | $11,809 |
| 2003 | $815 +0.1% | $11,809 +8% |
| 2002 | $815 +22.3% | $10,934 |
| 2001 | $666 | $10,934 |
Find assessor info on the county website
Monthly payment
Est. payment
Payment breakdown
Explore the cost of this home by adjusting the details. Changes won't be saved.Climate risks
Neighborhood: 64138

Similar homes
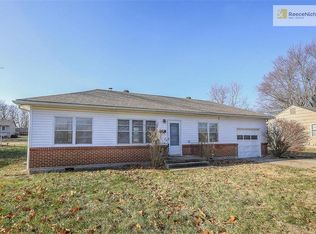
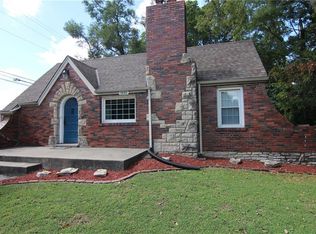
- $225,0003 bd2 ba1.2k sqft5840 Blue Ridge Blvd, Raytown, MO 64133For Sale
 MLS ID #2641810, Donny Brewer, Asher Real Estate LLC. Heartland MLS as distributed by MLS GRID
 - $219,9503 bd2 ba1.3k sqft6300 Harris Ave, Raytown, MO 64133For Sale
 MLS ID #2635825, Jim Vogel, KW KANSAS CITY METRO. Heartland MLS as distributed by MLS GRID
 - $225,0003 bd3 ba1.4k sqft8701 Evanston Ave, Raytown, MO 64138For Sale
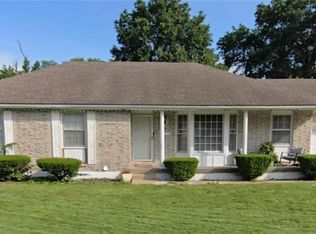 MLS ID #2624377, Rachel Davis, KW KANSAS CITY METRO. Heartland MLS as distributed by MLS GRID
 - $--4 bd2 ba1k sqft10704 Bristol Ter, Kansas City, MO 64134Auction
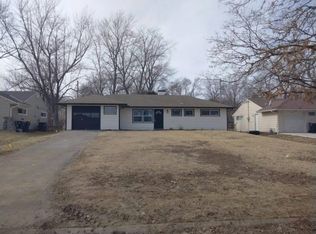 Auction.com 2
