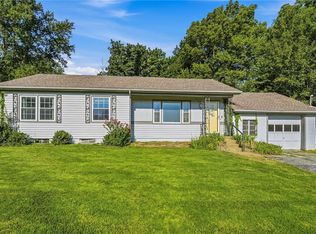
Great Home for an investor 3-bedroom, 2-bath ranch featuring a functional floor plan and finished basement. The main level offers a spacious living room, eat-in kitchen, three bedrooms, and a full bathroom. The finished basement adds a large recreation room, second full bathroom, non-conforming room ideal for an office or hobby space, and a dedicated storage room. Outside, you'll find an attached one-car garage and a spacious backyard with mature trees.
Active
$175,000
10905 E 62nd Ter, Raytown, MO 64133
3beds
1,610sqft
Single Family Residence
Built in 1955
0.35 Acres Lot
$-- Zestimate®
$109/sqft
$-- HOA
What's special
Finished basementAttached one-car garageFunctional floor planDedicated storage roomEat-in kitchenLarge recreation room
- 33 days
- 417
- 34
Likely to sell faster than
Zillow last checked:
Listing updated:
Listed by:
Hern Group 800-274-5951,
Keller Williams Platinum Prtnr,
Cathy Callahan 816-728-5195,
Keller Williams Platinum Prtnr
Source: Heartland MLS as distributed by MLS GRID,MLS#: 2635452
Facts & features
Interior
Bedrooms & bathrooms
- Bedrooms: 3
- Bathrooms: 2
- Full bathrooms: 2
Primary bedroom
- Area: 140 Square Feet
- Dimensions: 10 x 14
Bedroom 2
- Area: 100 Square Feet
- Dimensions: 10 x 10
Bedroom 3
- Area: 90 Square Feet
- Dimensions: 10 x 9
Kitchen
- Features: Vinyl
- Area: 110 Square Feet
- Dimensions: 11 x 10
Living room
- Features: Carpet, Fireplace
- Area: 288 Square Feet
- Dimensions: 12 x 24
Heating
- Forced Air
Cooling
- Electric
Appliances
- Included: Disposal, Microwave, Refrigerator, Free-Standing Electric Oven
- Laundry: In Basement
Features
- Ceiling Fan(s)
- Flooring: Carpet, Wood
- Basement: Full
- Number of fireplaces: 1
- Fireplace features: Living Room, Wood Burning
Interior area
- Total structure area: 1,610
- Total interior livable area: 1,610 sqft
- Finished area above ground: 1,210
- Finished area below ground: 400
Property
Parking
- Total spaces: 1
- Parking features: Attached, Garage Faces Front
- Attached garage spaces: 1
Features
- Patio & porch: Deck
Lot
- Size: 0.35 Acres
- Dimensions: 96 x 158
- Features: City Lot, Many Trees
Details
- Additional structures: Outbuilding
- Parcel number: 45110042900000000
- Special conditions: As Is
Construction
Type & style
- Home type: SingleFamily
- Architectural style: Traditional
- Property subtype: Single Family Residence
Materials
- Frame
- Roof: Composition
Condition
- Year built: 1955
Utilities & green energy
- Sewer: Public Sewer
- Water: Public
Community & HOA
Community
- Subdivision: Raytown Manor
HOA
- Has HOA: No
Location
- Region: Raytown
Financial & listing details
- Price per square foot: $109/sqft
- Tax assessed value: $109,760
- Annual tax amount: $1,894
- Date on market: 8/5/2026
- Listing terms: Cash,Conventional
- Ownership: Private
- Road surface type: Paved
Estimated market value
Not available
Estimated sales range
Not available
Not available
Price history
| Date | Event | Price |
|---|---|---|
| 8/28/2026 | Listed for sale | $175,000+34.6%$109/sqft |
Source:  Heartland MLS as distributed by MLS GRID #2635452 Report a problem Heartland MLS as distributed by MLS GRID #2635452 Report a problem | ||
| 8/7/2026 | Listing removed | $130,000$81/sqft |
Source: Heartland MLS as distributed by MLS GRID #2635452 Report a problem | ||
| 8/6/2026 | Listed for sale | $130,000+56.7%$81/sqft |
Source: Heartland MLS as distributed by MLS GRID #2635452 Report a problem | ||
| 7/19/2018 | Listing removed | $82,973+14.5%$52/sqft |
Source: Auction.com Report a problem | ||
| 6/28/2018 | Listed for sale | $72,475-0.2%$45/sqft |
Source: Auction.com Report a problem | ||
| 2/15/2018 | Listing removed | $72,625+3.8%$45/sqft |
Source: Auction.com Report a problem | ||
| 2/8/2018 | Listed for sale | -- |
Source: Auction.com Report a problem | ||
| 3/18/2016 | Listing removed | -- |
Source: Auction.com Report a problem | ||
| 3/4/2016 | Listed for sale | -- |
Source: Auction.com Report a problem | ||
| 5/26/2011 | Sold | -- |
Source: Agent Provided Report a problem | ||
| 3/22/2011 | Listed for sale | $69,950$43/sqft |
Source: RE/MAX Heartland, REALTORS #1718608 Report a problem | ||
Public tax history
| Year | Property taxes | Tax assessment |
|---|---|---|
| 2025 | $1,894 -3.1% | $20,855 -3.7% |
| 2024 | $1,954 +0.7% | $21,662 |
| 2023 | $1,941 +30.8% | $21,662 +37.4% |
| 2022 | $1,483 -0.3% | $15,770 |
| 2021 | $1,489 -0.3% | $15,770 +0.6% |
| 2020 | $1,493 +0.5% | $15,671 |
| 2019 | $1,485 | $15,671 +5.4% |
| 2018 | $1,485 +6% | $14,874 |
| 2017 | $1,401 +5.9% | $14,874 +2.6% |
| 2016 | $1,323 +2.1% | $14,502 +3% |
| 2014 | $1,296 +0.1% | $14,079 |
| 2013 | $1,295 +0.1% | $14,079 |
| 2012 | $1,294 +7.8% | $14,079 |
| 2011 | $1,200 +1.5% | $14,079 +8% |
| 2010 | $1,183 -8.2% | $13,031 |
| 2009 | $1,288 +12.3% | $13,031 -16% |
| 2008 | $1,147 -2% | $15,513 |
| 2007 | $1,170 +8.6% | $15,513 |
| 2006 | $1,077 +5.5% | $15,513 |
| 2005 | $1,021 +0% | $15,513 +10% |
| 2004 | $1,021 +11.6% | $14,102 |
| 2003 | $915 +0.1% | $14,102 +15% |
| 2002 | $914 +12.5% | $12,263 |
| 2001 | $812 | $12,263 |
Find assessor info on the county website
Monthly payment
Est. payment
Payment breakdown
Explore the cost of this home by adjusting the details. Changes won't be saved.Climate risks
Neighborhood: 64133
Nearby schools
Schools provided by the listing agent
- Elementary: Norfleet
- Middle: Raytown
- High: Raytown
Source: Heartland MLS as distributed by MLS GRID. This data may not be complete. We recommend contacting the local school district to confirm school assignments for this home.


Similar homes
- $165,0003 bd2 ba1.3k sqft6000 Arlington Ave, Raytown, MO 64133For Sale
 MLS ID #2639210, Tradition Home Group, Compass Realty Group. Heartland MLS as distributed by MLS GRID
 - $--3 bd2 ba1.3k sqft5604 Hunter Ter, Raytown, MO 64133Auction
 Auction.com 1
 - $219,9004 bd2 ba1.4k sqft11000 E 63rd St, Raytown, MO 64133For Sale
 MLS ID #2632803, Chet Meierarend, RE/MAX Premier Properties. Heartland MLS as distributed by MLS GRID
 - $210,0003 bd2 ba1k sqft5816 Oxford Ave, Raytown, MO 64133For Sale
 MLS ID #2635329, Alexsys Jefferson-Wilson, Weichert Realtors - Generations. Heartland MLS as distributed by MLS GRID
