NEW PRICE! Now offered at $225,000!
Welcome to this beautifully remodeled 4-bedroom, 2-bath home offering modern updates, comfortable living spaces, and room to make it your own. The inviting layout features a bright living area that flows into the updated kitchen, creating a welcoming space for everyday living and entertaining.
The unfinished basement provides valuable flexibility for storage, a home gym, hobby space, or future possibilities, with convenient access through the garage.
Seller is motivated and ready to make a deal! With a full-price offer, the seller is willing to include appliances!!
If you’ve been looking for an updated home in Raytown this one deserves a look!
Schedule your private showing today and bring your offer!
Buyers agent to confirm room size and square footage.
Pending
Price cut: $5K (9/3)
$220,000
9425 E 67th Ter, Raytown, MO 64133
4beds
1,200sqft
Single Family Residence
Built in 1966
0.37 Acres Lot
$-- Zestimate®
$183/sqft
$-- HOA
What's special
Modern updatesUpdated kitchenInviting layoutComfortable living spaces
- 67 days
- 539
- 73
Zillow last checked:
Listing updated:
Listed by:
Denisse Vazquez Tarin 913-396-1813,
KW KANSAS CITY METRO
Source: Heartland MLS as distributed by MLS GRID,MLS#: 2634400
Facts & features
Interior
Bedrooms & bathrooms
- Bedrooms: 4
- Bathrooms: 2
- Full bathrooms: 2
Primary bedroom
- Features: Carpet
- Level: First
- Area: 120 Square Feet
- Dimensions: 10 x 12
Bedroom 2
- Features: Carpet
- Level: First
- Area: 110 Square Feet
- Dimensions: 10 x 11
Bedroom 3
- Features: Carpet
- Level: First
- Area: 90 Square Feet
- Dimensions: 9 x 10
Dining room
- Level: First
- Area: 100 Square Feet
- Dimensions: 10 x 10
Kitchen
- Features: Vinyl
- Level: First
- Area: 100 Square Feet
- Dimensions: 10 x 10
Living room
- Features: Carpet, Ceiling Fan(s)
- Level: First
- Area: 210 Square Feet
- Dimensions: 14 x 15
Heating
- Forced Air
Cooling
- Attic Fan, Electric
Appliances
- Laundry: In Basement
Features
- Ceiling Fan(s)
- Flooring: Carpet
- Windows: Window Coverings
- Basement: Concrete,Interior Entry
- Has fireplace: No
Interior area
- Total structure area: 1,200
- Total interior livable area: 1,200 sqft
- Finished area above ground: 1,200
- Finished area below ground: 0
Property
Parking
- Total spaces: 1
- Parking features: Attached, Garage Faces Front
- Attached garage spaces: 1
Features
- Patio & porch: Covered
- Fencing: Partial
Lot
- Size: 0.37 Acres
- Dimensions: 76 x 211
- Features: City Lot, Many Trees
Details
- Parcel number: 45510060400000000
Construction
Type & style
- Home type: SingleFamily
- Architectural style: Traditional
- Property subtype: Single Family Residence
Materials
- Wood Siding
- Roof: Composition
Condition
- Year built: 1966
Utilities & green energy
- Sewer: Public Sewer
- Water: Public
Community & HOA
Community
- Subdivision: Laurel Heights Annex
HOA
- Has HOA: No
Location
- Region: Raytown
Financial & listing details
- Price per square foot: $183/sqft
- Tax assessed value: $80,670
- Annual tax amount: $1,392
- Date on market: 8/3/2026
- Listing terms: Cash,Conventional,FHA,VA Loan
- Ownership: Investor
Estimated market value
Not available
Estimated sales range
Not available
Not available
Price history
| Date | Event | Price |
|---|---|---|
| 9/27/2026 | Pending sale | $220,000$183/sqft |
Source:  Heartland MLS as distributed by MLS GRID #2634400 Report a problem Heartland MLS as distributed by MLS GRID #2634400 Report a problem | ||
| 9/3/2026 | Price change | $220,000-2.2%$183/sqft |
Source: Heartland MLS as distributed by MLS GRID #2634400 Report a problem | ||
| 8/17/2026 | Price change | $225,000-2.2%$188/sqft |
Source: Heartland MLS as distributed by MLS GRID #2634400 Report a problem | ||
| 8/3/2026 | Listed for sale | $230,000+736.4%$192/sqft |
Source: Heartland MLS as distributed by MLS GRID #2634400 Report a problem | ||
| 5/22/2009 | Sold | -- |
Source: Agent Provided Report a problem | ||
| 5/2/2009 | Price change | $27,500-8%$23/sqft |
Source: Listhub #1431455 Report a problem | ||
| 3/14/2009 | Listed for sale | $29,900$25/sqft |
Source: Listhub #1431455 Report a problem | ||
| 11/6/2001 | Sold | -- |
Source: Public Record Report a problem | ||
Public tax history
| Year | Property taxes | Tax assessment |
|---|---|---|
| 2025 | $1,392 +1.9% | $15,327 +1.2% |
| 2024 | $1,366 +0.7% | $15,143 |
| 2023 | $1,357 +24.5% | $15,143 +30.7% |
| 2022 | $1,090 -0.3% | $11,590 |
| 2021 | $1,094 -10.5% | $11,590 -9.7% |
| 2020 | $1,223 +0.5% | $12,829 |
| 2019 | $1,216 | $12,829 +14.9% |
| 2018 | $1,216 +15.6% | $11,165 |
| 2017 | $1,052 +12.2% | $11,165 +8.7% |
| 2016 | $937 +2.1% | $10,274 +3% |
| 2014 | $918 +0.1% | $9,975 |
| 2013 | $917 +0.1% | $9,975 |
| 2012 | $917 +90.4% | $9,975 |
| 2011 | $481 -63.5% | $9,975 +90.9% |
| 2010 | $1,318 -0.4% | $5,225 -64% |
| 2009 | $1,323 -2% | $14,528 -8.9% |
| 2008 | $1,351 +16.6% | $15,940 |
| 2007 | $1,159 +6.8% | $15,940 +2% |
| 2006 | $1,085 +10.4% | $15,628 |
| 2005 | $984 +0% | $15,628 +15% |
| 2004 | $984 +11.6% | $13,589 |
| 2003 | $881 +0.1% | $13,589 +15% |
| 2002 | $881 +13.6% | $11,817 |
| 2001 | $775 | $11,817 |
Find assessor info on the county website
Monthly payment
Est. payment
Payment breakdown
Explore the cost of this home by adjusting the details. Changes won't be saved.Climate risks
Neighborhood: 64133
Nearby schools
Schools provided by the listing agent
- Elementary: Blue Ridge
- Middle: South Middle School
- High: Raytown
Source: Heartland MLS as distributed by MLS GRID. This data may not be complete. We recommend contacting the local school district to confirm school assignments for this home.

Similar homes
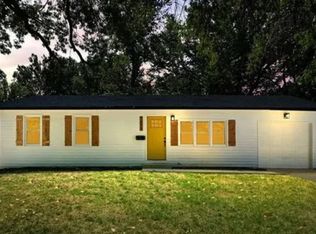
- $224,9003 bd2 ba972 sqft7001 Raytown Rd, Raytown, MO 64133For Sale
 MLS ID #2639216, Pati Santos, Keller Williams Realty Partners Inc.. Heartland MLS as distributed by MLS GRID
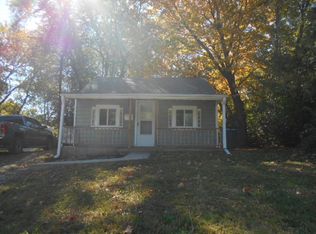
 - $210,0004 bd2 ba1.4k sqft11000 E 63rd St, Raytown, MO 64133For Sale
 MLS ID #2632803, Chet Meierarend, RE/MAX Premier Properties. Heartland MLS as distributed by MLS GRID
 - $229,0004 bd2 ba1.1k sqft10004 E 38th Ter, Kansas City, MO 64133For Sale
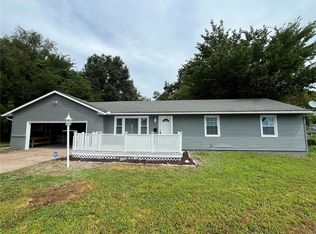 MLS ID #2638547, Sandra Castro, Realty of America. Heartland MLS as distributed by MLS GRID
 - $272,9004 bd3 ba1.7k sqft8915 E 57th St, Raytown, MO 64133For Sale
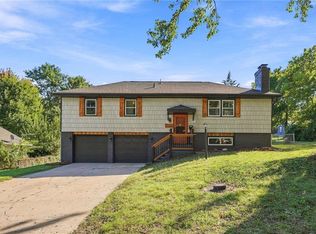 MLS ID #2645405, Pati Santos, Keller Williams Realty Partners Inc.. Heartland MLS as distributed by MLS GRID
