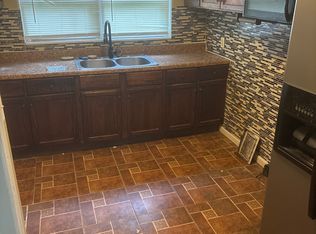
This charming 2-bedroom, 1-bath home has been thoughtfully renovated with stylish finishes throughout. The updated kitchen features tile flooring, brass hardware, stainless steel appliances, a floor-to-ceiling subway tile backsplash, NEW fridge, floating shelves, center island, and beautiful Carrera Breve quartz countertops. The main level showcases hardwood floors, ceiling fans, and additional character throughout. The full bathroom is sure to impress with a gorgeous vanity, black round mirror, brass hardware, stunning tile in the shower/tub, hexagon tile flooring, Delta brass plumbing fixtures, and open shelving for added storage. New washer and dryer stay with property!The finished basement provides a light, bright, and open space with plenty of versatility. Outside, enjoy newer front and back decks that provide inviting spaces for relaxing or entertaining.
Active
$177,000
10812 E 59th St, Raytown, MO 64133
2beds
1,104sqft
Single Family Residence
Built in 1950
8,654 Square Feet Lot
$-- Zestimate®
$160/sqft
$-- HOA
What's special
Updated kitchenStainless steel appliancesDelta brass plumbing fixturesBrass hardwareGorgeous vanityHardwood floorsCeiling fans
- 11 days
- 260
- 21
Likely to sell faster than
Zillow last checked:
Listing updated:
Listed by:
Ask Cathy Team 816-268-4033,
Keller Williams Platinum Prtnr,
Michael Hodges 816-352-3651,
Keller Williams Platinum Prtnr
Source: Heartland MLS as distributed by MLS GRID,MLS#: 2645293
Facts & features
Interior
Bedrooms & bathrooms
- Bedrooms: 2
- Bathrooms: 1
- Full bathrooms: 1
Primary bedroom
- Features: Ceiling Fan(s), Indirect Lighting
- Level: Main
- Area: 132 Square Feet
- Dimensions: 11 x 12
Bedroom 2
- Features: Ceiling Fan(s), Indirect Lighting
- Level: Main
- Area: 99 Square Feet
- Dimensions: 9 x 11
Bathroom 1
- Features: Ceramic Tiles, Quartz Counter, Shower Over Tub
- Level: Main
- Area: 48 Square Feet
- Dimensions: 8 x 6
Basement
- Features: Indirect Lighting, Luxury Vinyl
- Level: Basement
- Area: 145 Square Feet
- Dimensions: 14.5 x 10
Kitchen
- Features: Ceramic Tiles, Granite Counters, Kitchen Island
- Level: Main
- Area: 112 Square Feet
- Dimensions: 8 x 14
Living room
- Features: Ceiling Fan(s), Indirect Lighting
- Level: Main
- Area: 225 Square Feet
- Dimensions: 15 x 15
Heating
- Natural Gas
Cooling
- Electric
Appliances
- Included: Dishwasher, Disposal, Dryer, Microwave, Refrigerator, Electric Range, Washer
- Laundry: Lower Level
Features
- Ceiling Fan(s), Kitchen Island, Painted Cabinets
- Flooring: Tile, Vinyl, Wood
- Windows: Thermal Windows
- Basement: Concrete,Finished
- Has fireplace: No
Interior area
- Total structure area: 1,104
- Total interior livable area: 1,104 sqft
- Finished area above ground: 768
- Finished area below ground: 336
Property
Parking
- Total spaces: 1
- Parking features: Built-In, Garage Door Opener
- Attached garage spaces: 1
Features
- Patio & porch: Porch
Lot
- Size: 8,654 Square Feet
- Features: City Lot, Many Trees
Details
- Parcel number: 32740233700000000
Construction
Type & style
- Home type: SingleFamily
- Architectural style: Traditional
- Property subtype: Single Family Residence
Materials
- Other
- Roof: Composition
Condition
- Year built: 1950
Utilities & green energy
- Sewer: Public Sewer
- Water: Public
Community & HOA
Community
- Subdivision: Raytown Heights
HOA
- Has HOA: No
Location
- Region: Raytown
Financial & listing details
- Price per square foot: $160/sqft
- Tax assessed value: $99,180
- Annual tax amount: $1,711
- Date on market: 10/2/2026
- Listing terms: Cash,Conventional,FHA,VA Loan
- Ownership: Investor
Estimated market value
Not available
Estimated sales range
Not available
Not available
Price history
| Date | Event | Price |
|---|---|---|
| 10/2/2026 | Listed for sale | $177,000+1.1%$160/sqft |
Source:  Heartland MLS as distributed by MLS GRID #2645293 Report a problem Heartland MLS as distributed by MLS GRID #2645293 Report a problem | ||
| 2/21/2024 | Sold | -- |
Source: Heartland MLS as distributed by MLS GRID #2467090 Report a problem | ||
| 1/31/2024 | Pending sale | $175,000$159/sqft |
Source: Heartland MLS as distributed by MLS GRID #2467090 Report a problem | ||
| 1/19/2024 | Price change | $175,000-5.4%$159/sqft |
Source: Heartland MLS as distributed by MLS GRID #2467090 Report a problem | ||
| 1/10/2024 | Listed for sale | $185,000$168/sqft |
Source: Heartland MLS as distributed by MLS GRID #2467090 Report a problem | ||
| 12/28/2023 | Pending sale | $185,000$168/sqft |
Source: Heartland MLS as distributed by MLS GRID #2467090 Report a problem | ||
| 12/22/2023 | Listed for sale | $185,000+117.6%$168/sqft |
Source: Heartland MLS as distributed by MLS GRID #2467090 Report a problem | ||
| 6/7/2018 | Sold | -- |
Source: Heartland MLS as distributed by MLS GRID #2106383 Report a problem | ||
| 5/22/2018 | Pending sale | $85,000$77/sqft |
Source: RE/MAX Elite, REALTORS #2106383 Report a problem | ||
| 5/11/2018 | Listed for sale | $85,000+85.2%$77/sqft |
Source: RE/MAX Elite, REALTORS #2106383 Report a problem | ||
| 3/9/2009 | Listing removed | $45,900$42/sqft |
Source: foreclosure.com Report a problem | ||
| 2/27/2009 | Price change | $45,900-23.4%$42/sqft |
Source: foreclosure.com Report a problem | ||
| 2/9/2009 | Listed for sale | $59,900-33.4%$54/sqft |
Source: foreclosure.com Report a problem | ||
| 11/13/2008 | Sold | -- |
Source: Public Record Report a problem | ||
| 5/15/2008 | Listed for sale | $90,000$82/sqft |
Source: NCI #1466654 Report a problem | ||
Public tax history
| Year | Property taxes | Tax assessment |
|---|---|---|
| 2025 | $1,711 +14.4% | $18,844 +13.6% |
| 2024 | $1,496 +0.7% | $16,587 |
| 2023 | $1,486 +10.9% | $16,587 +16.4% |
| 2022 | $1,340 -0.3% | $14,250 |
| 2021 | $1,345 -0.8% | $14,250 +0.1% |
| 2020 | $1,356 +0.5% | $14,230 |
| 2019 | $1,349 | $14,230 +14.9% |
| 2018 | $1,349 +15.6% | $12,385 |
| 2017 | $1,167 +5.9% | $12,385 +2.6% |
| 2016 | $1,102 +2.1% | $12,075 +3% |
| 2014 | $1,079 +0.1% | $11,723 |
| 2013 | $1,078 +0.1% | $11,723 |
| 2012 | $1,077 +14.2% | $11,723 |
| 2011 | $944 +1.5% | $11,723 +14.4% |
| 2010 | $930 -8.2% | $10,243 |
| 2009 | $1,012 +12.3% | $10,243 -16% |
| 2008 | $902 +2.7% | $12,195 |
| 2007 | $878 +6.8% | $12,195 +3% |
| 2006 | $822 +10.3% | $11,839 |
| 2005 | $745 +0% | $11,839 +15% |
| 2004 | $745 +11.6% | $10,295 |
| 2003 | $668 +0.1% | $10,295 +15% |
| 2002 | $667 +10.3% | $8,952 |
| 2001 | $605 | $8,952 |
Find assessor info on the county website
Monthly payment
Est. payment
Payment breakdown
Explore the cost of this home by adjusting the details. Changes won't be saved.Climate risks
Neighborhood: 64133
Nearby schools
Schools provided by the listing agent
- Elementary: Laurel
- Middle: Raytown
- High: Raytown
Source: Heartland MLS as distributed by MLS GRID. This data may not be complete. We recommend contacting the local school district to confirm school assignments for this home.

Similar homes
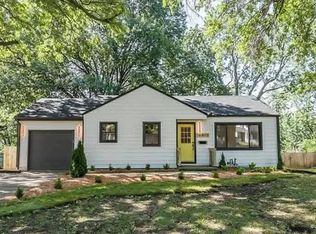
- $167,0002 bd1 ba768 sqft11604 E 55th St, Raytown, MO 64133For Sale
 MLS ID #2645288, Ask Cathy Team, Keller Williams Platinum Prtnr. Heartland MLS as distributed by MLS GRID
 - $175,0003 bd2 ba1.6k sqft10905 E 62nd Ter, Raytown, MO 64133For Sale
 MLS ID #2635452, Hern Group, Keller Williams Platinum Prtnr. Heartland MLS as distributed by MLS GRID
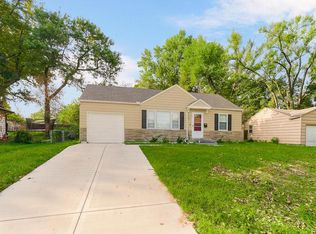
 - $160,0002 bd1 ba812 sqft8805 E 73rd St, Raytown, MO 64133For Sale
 MLS ID #2645343, Ask Cathy Team, Keller Williams Platinum Prtnr. Heartland MLS as distributed by MLS GRID
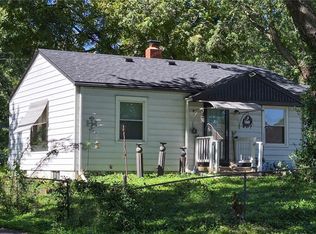
 - $170,0002 bd1 ba1.1k sqft7000 Hunter St, Raytown, MO 64133For Sale
 MLS ID #2645539, Ask Cathy Team, Keller Williams Platinum Prtnr. Heartland MLS as distributed by MLS GRID
