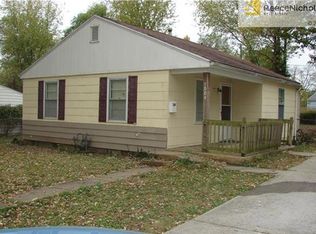
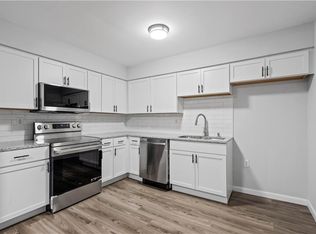
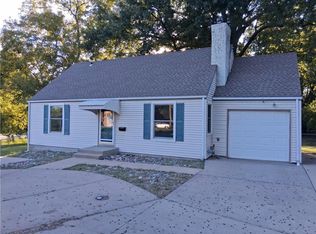
Investor special! Opportunity to purchase an income-producing property with an existing tenant and lease already in place. SO MUCH NEW: New roof, new fence, new water heater, new sump pump! This well-maintained home features a kitchen with granite countertops, updated cabinetry, and a convenient pantry. Hardwood floors run through the living room and bedrooms, while tile flooring adds durability in the kitchen and bathroom.
The finished basement family room provides additional living space, perfect for relaxing, entertaining, or creating a flexible bonus area. Outside, enjoy a spacious, partially fenced yard with plenty of room for gatherings, pets, or outdoor activities. A one-car garage plus an additional concrete parking pad provides extra off-street parking.
Conveniently located near shopping, dining, and highway access, this property offers a great opportunity to add an established rental to your portfolio.
Active
$170,000
7000 Hunter St, Raytown, MO 64133
2beds
1,118sqft
Single Family Residence
Built in 1950
7,840 Square Feet Lot
$-- Zestimate®
$152/sqft
$-- HOA
What's special
One-car garageFinished basement family roomSpacious partially fenced yardNew fenceNew roofNew sump pumpConvenient pantry
- 10 days
- 97
- 5
Likely to sell faster than
Zillow last checked:
Listing updated:
Listed by:
Ask Cathy Team 816-268-4033,
Keller Williams Platinum Prtnr,
Michael Hodges 816-352-3651,
Keller Williams Platinum Prtnr
Source: Heartland MLS as distributed by MLS GRID,MLS#: 2645539
Facts & features
Interior
Bedrooms & bathrooms
- Bedrooms: 2
- Bathrooms: 1
- Full bathrooms: 1
Bedroom 1
- Features: Ceiling Fan(s), Wood Floor
- Level: Main
- Dimensions: 10 x 12
Bedroom 2
- Features: Ceiling Fan(s), Wood Floor
- Level: Main
- Dimensions: 11 x 12
Bathroom 1
- Features: Ceramic Tiles
- Level: Main
Family room
- Features: Luxury Vinyl
- Level: Basement
Kitchen
- Features: Cedar Closet(s), Pantry
- Level: Main
- Dimensions: 14 x 8
Living room
- Features: Ceiling Fan(s), Wood Floor
- Level: Main
- Dimensions: 16 x 11
Heating
- Electric
Cooling
- Central Gas
Appliances
- Included: Dishwasher, Dryer, Microwave, Refrigerator, Electric Range, Washer
- Laundry: In Basement
Features
- Pantry
- Flooring: Tile, Wood
- Basement: Concrete,Full
- Has fireplace: No
Interior area
- Total structure area: 1,118
- Total interior livable area: 1,118 sqft
- Finished area above ground: 768
- Finished area below ground: 350
Property
Parking
- Total spaces: 1
- Parking features: Attached, Garage Faces Front
- Attached garage spaces: 1
Features
- Fencing: Metal,Partial
Lot
- Size: 7,840 Square Feet
- Features: City Lot
Details
- Parcel number: 45520054100000000
Construction
Type & style
- Home type: SingleFamily
- Architectural style: Traditional
- Property subtype: Single Family Residence
Materials
- Metal Siding
- Roof: Composition
Condition
- Year built: 1950
Utilities & green energy
- Sewer: Public Sewer
- Water: Public
Community & HOA
Community
- Subdivision: Laurel Heights Plaza
HOA
- Has HOA: No
Location
- Region: Raytown
Financial & listing details
- Price per square foot: $152/sqft
- Tax assessed value: $72,730
- Annual tax amount: $1,255
- Date on market: 10/5/2026
- Listing terms: Cash,Conventional,FHA,VA Loan
- Ownership: Investor
Estimated market value
Not available
Estimated sales range
Not available
Not available
Price history
| Date | Event | Price |
|---|---|---|
| 10/5/2026 | Listed for sale | $170,000+6.3%$152/sqft |
Source:  Heartland MLS as distributed by MLS GRID #2645539 Report a problem Heartland MLS as distributed by MLS GRID #2645539 Report a problem | ||
| 10/30/2023 | Sold | -- |
Source: Heartland MLS as distributed by MLS GRID #2455642 Report a problem | ||
| 9/30/2023 | Pending sale | $159,900$143/sqft |
Source:  ReeceNichols Real Estate #2455642 Report a problem ReeceNichols Real Estate #2455642 Report a problem | ||
| 9/29/2023 | Contingent | $159,900$143/sqft |
Source: Heartland MLS as distributed by MLS GRID #2455642 Report a problem | ||
| 9/20/2023 | Listed for sale | $159,900+6.7%$143/sqft |
Source: Heartland MLS as distributed by MLS GRID #2455642 Report a problem | ||
| 11/1/2022 | Sold | -- |
Source: Heartland MLS as distributed by MLS GRID #2400126 Report a problem | ||
| 9/30/2022 | Pending sale | $149,900$134/sqft |
Source: Heartland MLS as distributed by MLS GRID #2400126 Report a problem | ||
| 9/28/2022 | Price change | $149,900-5.7%$134/sqft |
Source: Heartland MLS as distributed by MLS GRID #2400126 Report a problem | ||
| 9/18/2022 | Price change | $158,900-0.6%$142/sqft |
Source: Heartland MLS as distributed by MLS GRID #2400126 Report a problem | ||
| 9/5/2022 | Price change | $159,900-5.9%$143/sqft |
Source: Heartland MLS as distributed by MLS GRID #2400126 Report a problem | ||
| 8/27/2022 | Listed for sale | $169,900+238%$152/sqft |
Source: Heartland MLS as distributed by MLS GRID #2400126 Report a problem | ||
| 10/9/2018 | Sold | -- |
Source: Public Record Report a problem | ||
| 4/14/2017 | Listing removed | $50,259$45/sqft |
Source: Auction.com Report a problem | ||
| 3/30/2017 | Listed for sale | -- |
Source: Auction.com Report a problem | ||
Public tax history
| Year | Property taxes | Tax assessment |
|---|---|---|
| 2025 | $1,255 -41.7% | $13,818 -42.1% |
| 2024 | $2,152 +0.7% | $23,856 |
| 2023 | $2,138 +117.4% | $23,856 +128.3% |
| 2022 | $983 -0.3% | $10,451 |
| 2021 | $986 -10.3% | $10,451 -9.4% |
| 2020 | $1,100 +0.5% | $11,538 |
| 2019 | $1,094 | $11,538 +2.3% |
| 2018 | $1,094 +2.9% | $11,282 |
| 2017 | $1,063 +5.9% | $11,282 +2.6% |
| 2016 | $1,003 +2.1% | $10,998 +3% |
| 2014 | $983 +0.1% | $10,678 |
| 2013 | $982 +0.1% | $10,678 |
| 2012 | $981 -0.7% | $10,678 |
| 2011 | $989 +1.5% | $10,678 -0.5% |
| 2010 | $974 -8.2% | $10,732 |
| 2009 | $1,061 +12.3% | $10,732 -16% |
| 2008 | $945 -0.3% | $12,776 |
| 2007 | $947 +6.8% | $12,776 |
| 2006 | $887 +10.3% | $12,776 |
| 2005 | $804 +0% | $12,776 +15% |
| 2004 | $804 +11.6% | $11,110 |
| 2003 | $721 +0.1% | $11,110 +15% |
| 2002 | $720 +18% | $9,661 |
| 2001 | $610 | $9,661 |
Find assessor info on the county website
Monthly payment
Est. payment
Payment breakdown
Explore the cost of this home by adjusting the details. Changes won't be saved.Climate risks
Neighborhood: 64133
Nearby schools
Schools provided by the listing agent
- Elementary: Westridge
- Middle: South Middle
- High: Raytown
Source: Heartland MLS as distributed by MLS GRID. This data may not be complete. We recommend contacting the local school district to confirm school assignments for this home.
Similar homes
- $160,0002 bd1 ba812 sqft8805 E 73rd St, Raytown, MO 64133For Sale
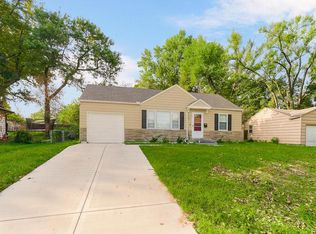 MLS ID #2645343, Ask Cathy Team, Keller Williams Platinum Prtnr. Heartland MLS as distributed by MLS GRID
 - $177,0002 bd1 ba1.1k sqft10812 E 59th St, Raytown, MO 64133For Sale
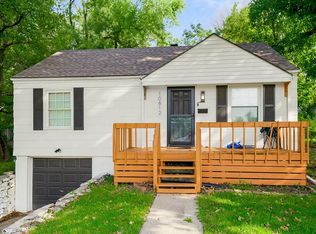 MLS ID #2645293, Ask Cathy Team, Keller Williams Platinum Prtnr. Heartland MLS as distributed by MLS GRID
 - $167,0002 bd1 ba768 sqft11604 E 55th St, Raytown, MO 64133For Sale
 MLS ID #2645288, Ask Cathy Team, Keller Williams Platinum Prtnr. Heartland MLS as distributed by MLS GRID
 - $149,9002 bd1 ba892 sqft7020 Raytown Rd, Raytown, MO 64133For Sale
 MLS ID #2645903, Gerry Harris, Weber & Associates Realtors. Heartland MLS as distributed by MLS GRID
