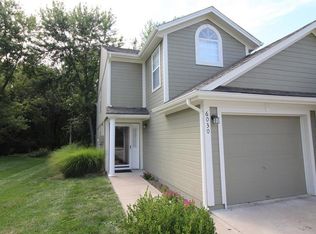
Enjoy low-maintenance living in this move-in-ready two-story condominium! The HOA handles many of the usual stresses of homeownership, including lawn maintenance, roof replacement, and more. The main level features an updated kitchen with white cabinetry, convenient laundry, and a welcoming living room with a fireplace. The main floor half bathroom has a charming mosaic white tile floor. Step outside to a private patio backing to a peaceful, treed area. The flexible floor plan offers two possible primary suites. One features a spacious walk-in closet with a vaulted ceiling and ceiling fan, plus direct access to a full bathroom shared with the hall bedroom. The second is a private suite with its own full bathroom and excellent closet space. A third bedroom is also located on the second floor. Both bathrooms have been updated with new LVP flooring. Owners appreciate that this section of the community is reserved for owner-occupied units. Parking is plentiful, with an attached garage, level driveway, and additional off-street parking. Well-maintained, move-in ready, and a great value for the area!
Active
Price cut: $10K (10/15)
$215,000
6030 NE Moonstone Dr, Lees Summit, MO 64064
3beds
1,426sqft
Single Family Residence
Built in 1998
849 Square Feet Lot
$-- Zestimate®
$151/sqft
$210/mo HOA
What's special
- 24 days
- 845
- 66
Zillow last checked:
Listing updated:
Listed by:
YFA Team 913-220-3260,
Your Future Address, LLC,
Katie Yeager 913-486-9818,
Your Future Address, LLC
Source: Heartland MLS as distributed by MLS GRID,MLS#: 2642358
Facts & features
Interior
Bedrooms & bathrooms
- Bedrooms: 3
- Bathrooms: 3
- Full bathrooms: 2
- 1/2 bathrooms: 1
Heating
- Heat Pump
Cooling
- Electric, Heat Pump
Appliances
- Included: Dishwasher, Disposal, Microwave, Refrigerator, Electric Range
- Laundry: Main Level
Features
- Vaulted Ceiling(s), Walk-In Closet(s)
- Flooring: Carpet, Laminate
- Doors: Storm Door(s)
- Basement: Slab
- Number of fireplaces: 1
- Fireplace features: Living Room, Fireplace Screen
Interior area
- Total structure area: 1,426
- Total interior livable area: 1,426 sqft
- Finished area above ground: 1,426
- Finished area below ground: 0
Property
Parking
- Total spaces: 1
- Parking features: Attached, Garage Door Opener, Garage Faces Front
- Attached garage spaces: 1
Features
- Patio & porch: Patio
Lot
- Size: 849 Square Feet
- Features: Zero Lot Line
Details
- Parcel number: 34820183300000000
Construction
Type & style
- Home type: SingleFamily
- Property subtype: Single Family Residence
Materials
- Wood Siding
- Roof: Composition
Condition
- Year built: 1998
Utilities & green energy
- Sewer: Public Sewer
- Water: Public
Community & HOA
Community
- Security: Smoke Detector(s)
- Subdivision: Condos of Oaks Ridge Meadows
HOA
- Has HOA: Yes
- Services included: Maintenance Structure, Maintenance Grounds, Insurance, Trash
- HOA fee: $210 monthly
- HOA name: Condos of Oak Ridge Meadows
Location
- Region: Lees Summit
Financial & listing details
- Price per square foot: $151/sqft
- Annual tax amount: $2,554
- Date on market: 10/1/2026
- Listing terms: Cash,Conventional
- Ownership: Private
Estimated market value
Not available
Estimated sales range
Not available
Not available
Price history
| Date | Event | Price |
|---|---|---|
| 10/15/2026 | Price change | $215,000-4.4%$151/sqft |
Source:  Heartland MLS as distributed by MLS GRID #2642358 Report a problem Heartland MLS as distributed by MLS GRID #2642358 Report a problem | ||
| 10/1/2026 | Price change | $225,000-0.4%$158/sqft |
Source: Heartland MLS as distributed by MLS GRID #2642358 Report a problem | ||
| 9/5/2026 | Listed for sale | $226,000$158/sqft |
Source: Owner Report a problem | ||
| 9/8/2017 | Sold | -- |
Source: Heartland MLS as distributed by MLS GRID #2065646 Report a problem | ||
| 6/17/2016 | Sold | -- |
Source: Heartland MLS as distributed by MLS GRID #1988307 Report a problem | ||
Public tax history
Tax history is unavailable.
Monthly payment
Est. payment
Payment breakdown
Explore the cost of this home by adjusting the details. Changes won't be saved.Climate risks
Neighborhood: 64064
Nearby schools
Schools provided by the listing agent
- Elementary: Voy Spears
- Middle: Delta Woods
- High: Blue Springs South
Source: Heartland MLS as distributed by MLS GRID. This data may not be complete. We recommend contacting the local school district to confirm school assignments for this home.
- $215,1003 bd-- ba1.4k sqft6030 NE Moonstone Dr #17-D, Lees Summit, MO 64064Off Market
- $--2 bd3 ba1.2k sqft6032 NE Moonstone Dr, Lees Summit, MO 64064Sold
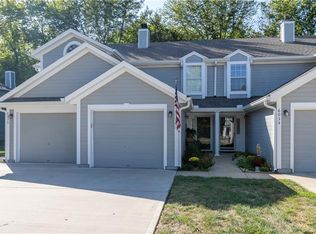
- $217,6002 bd2 ba-- sqft6032 NE Moonstone Dr, Blue Springs, MO 64064Off Market

- $194,6002 bd3 ba1.2k sqft6034 NE Moonstone Dr, Lees Summit, MO 64064Off Market

Similar homes
- $235,0002 bd3 ba1.3k sqft5792 NW Plantation Cir, Lees Summit, MO 64064For Sale
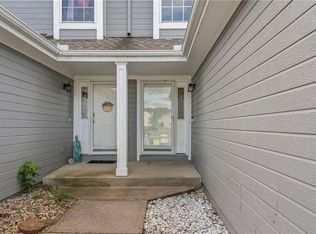 MLS ID #2639016, Kevin Thellman, RE/MAX Elite, REALTORS. Heartland MLS as distributed by MLS GRID
 - $205,0004 bd2 ba1.3k sqft10213 E 71st Ter, Raytown, MO 64133For Sale
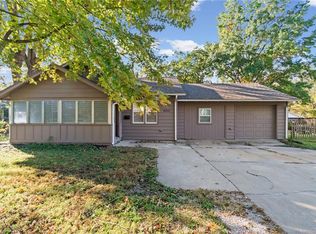 MLS ID #2648073, Mike Cordell, Auben Realty MO, LLC. Heartland MLS as distributed by MLS GRID
 - $218,5003 bd2 ba1.2k sqft2201 NW Vesper St, Blue Springs, MO 64015For Sale
 MLS ID #2640545, Riyad Naser, Keller Williams Platinum Prtnr. Heartland MLS as distributed by MLS GRID
 - $249,9003 bd2 ba1.8k sqft12807 E 39th Ter S, Independence, MO 64055For Sale
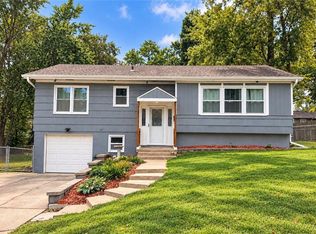 MLS ID #2647553, Marissa Middleton, RE/MAX Heritage. Heartland MLS as distributed by MLS GRID
