"Motivated" - Cul-de-sac, middle unit with a very private back setting. This unit has been extensively refreshed from top to bottom and all appliances including washer and dryer stay. Open main level featuring new LVP, crown molding, fresh paint everywhere, a cozy fireplace and great natural light. Remodeled kitchen has white cabinetry, stainless steel appliances, granite counter tops, and access to the back deck. Yes, you will see deer! Fresh carpet on the stairs and throughout the upstairs, fresh paint, new ceiling fans and a spacious main bedroom with great closet space. Both bathrooms have been updated with new tile, tub/showers, and toilets. The basement level offers a large daylight window and 500+ sqft of additional livable or storage area. Huge Perk: New furnace, AC, and hot water heater. This beautifully located unit is 100% ready to go :)
Active
$235,000
5792 NW Plantation Cir, Lees Summit, MO 64064
2beds
1,361sqft
Condominium
Built in 2003
-- sqft lot
$-- Zestimate®
$173/sqft
$110/mo HOA
What's special
Cozy fireplaceVery private back settingGranite counter topsNew lvpGreat closet spaceSpacious main bedroomStainless steel appliances
- 30 days
- 551
- 40
Zillow last checked:
Listing updated:
Listed by:
Kevin Thellman 816-446-8211,
RE/MAX Elite, REALTORS
Source: Heartland MLS as distributed by MLS GRID,MLS#: 2639016
Facts & features
Interior
Bedrooms & bathrooms
- Bedrooms: 2
- Bathrooms: 3
- Full bathrooms: 2
- 1/2 bathrooms: 1
Primary bedroom
- Features: Carpet, Ceiling Fan(s), Walk-In Closet(s)
- Level: Second
- Area: 224 Square Feet
- Dimensions: 14 x 16
Bedroom 2
- Features: Carpet, Ceiling Fan(s)
- Level: Second
- Area: 132 Square Feet
- Dimensions: 11 x 12
Primary bathroom
- Features: Ceramic Tiles, Shower Over Tub, Solid Surface Counter
- Level: Second
- Area: 72 Square Feet
- Dimensions: 9 x 8
Bathroom 2
- Features: Ceramic Tiles, Shower Over Tub, Solid Surface Counter, Walk-In Closet(s)
- Level: Second
- Area: 80 Square Feet
- Dimensions: 16 x 5
Half bath
- Features: Solid Surface Counter
- Level: Main
- Area: 30 Square Feet
- Dimensions: 5 x 6
Kitchen
- Features: Luxury Vinyl, Quartz Counter
- Level: Main
- Area: 153 Square Feet
- Dimensions: 17 x 9
Living room
- Features: Fireplace, Luxury Vinyl
- Level: Main
- Area: 208 Square Feet
- Dimensions: 16 x 13
Heating
- Forced Air
Cooling
- Electric
Appliances
- Included: Dishwasher, Disposal, Free-Standing Electric Oven
- Laundry: Bedroom Level
Features
- Ceiling Fan(s), Painted Cabinets
- Windows: Thermal Windows
- Basement: Daylight,Egress Window(s),Unfinished
- Number of fireplaces: 1
- Fireplace features: Great Room
Interior area
- Total structure area: 1,361
- Total interior livable area: 1,361 sqft
- Finished area above ground: 1,361
- Finished area below ground: 0
Video & virtual tour
Property
Parking
- Total spaces: 1
- Parking features: Attached, Garage Faces Rear
- Attached garage spaces: 1
Accessibility
- Accessibility features: Accessible Approach with Ramp
Features
- Patio & porch: Deck
Lot
- Size: 894 Square Feet
- Features: Cul-De-Sac, Many Trees
Details
- Parcel number: 34930036800000000
Construction
Type & style
- Home type: Condo
- Architectural style: Traditional
- Property subtype: Condominium
Materials
- Wood Siding
- Roof: Composition
Condition
- Year built: 2003
Utilities & green energy
- Sewer: Public Sewer
- Water: Public
Community & HOA
Community
- Security: Security System, Smart Door Lock, Smoke Detector(s)
- Subdivision: Condos of Oaks Ridge Meadows
HOA
- Has HOA: Yes
- Services included: Maintenance Grounds
- HOA fee: $110 monthly
Location
- Region: Lees Summit
Financial & listing details
- Price per square foot: $173/sqft
- Annual tax amount: $2,399
- Date on market: 9/25/2026
- Listing terms: Cash,Conventional,FHA,VA Loan
- Ownership: Private
- Road surface type: Paved
Estimated market value
Not available
Estimated sales range
Not available
Not available
Price history
| Date | Event | Price |
|---|---|---|
| 9/25/2026 | Listed for sale | $235,000+46.9%$173/sqft |
Source:  Heartland MLS as distributed by MLS GRID #2639016 Report a problem | ||
| 5/13/2021 | Sold | -- |
Source: Heartland MLS as distributed by MLS GRID #2312292 Report a problem | ||
| 4/3/2021 | Pending sale | $160,000$118/sqft |
Source: Heartland MLS as distributed by MLS GRID #2312292 Report a problem | ||
| 3/31/2021 | Contingent | $160,000$118/sqft |
Source: Heartland MLS as distributed by MLS GRID #2312292 Report a problem | ||
| 3/30/2021 | Listed for sale | $160,000$118/sqft |
Source: Heartland MLS as distributed by MLS GRID #2312292 Report a problem | ||
| 12/8/2013 | Sold | -- |
Source: Heartland MLS as distributed by MLS GRID #1803362 Report a problem | ||
Public tax history
Tax history is unavailable.
Monthly payment
Est. payment
Payment breakdown
Explore the cost of this home by adjusting the details. Changes won't be saved.Climate risks
Neighborhood: 64064
Nearby schools
Schools provided by the listing agent
- Elementary: Voy Spears
- Middle: Delta Woods
- High: Blue Springs South
Source: Heartland MLS as distributed by MLS GRID. This data may not be complete. We recommend contacting the local school district to confirm school assignments for this home.
- $212,3002 bd3 ba1.3k sqft5792 NW Plantation Cir UNIT 184C, Lees Summit, MO 64064Off Market

- $208,5002 bd2 ba1.4k sqft5796 NW Plantation Cir #184-A, Lees Summit, MO 64064Off Market
- $222,1002 bd3 ba1.8k sqft5790 NW Plantation Cir #184-D, Lees Summit, MO 64064Off Market
- $249,2002 bd3 ba1.8k sqft5790 NW Plantation Cir, Lees Summit, MO 64064Off Market

Similar homes
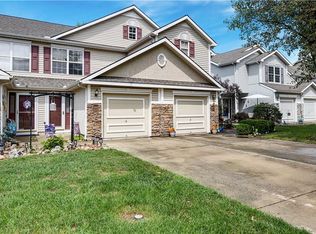
- $240,0002 bd3 ba1.3k sqft5696 NW Plantation Ln #174A, Lees Summit, MO 64064For Sale
 MLS ID #2637010, Foster Pest, 1st Class Real Estate KC. Heartland MLS as distributed by MLS GRID
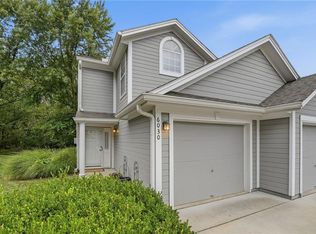
- $215,0003 bd3 ba1.4k sqft6030 NE Moonstone Dr, Lees Summit, MO 64064For Sale
 MLS ID #2642358, YFA Team, Your Future Address, LLC. Heartland MLS as distributed by MLS GRID
- $--4 bd3 ba1.9k sqft952 NW Maplewood Ct, Grain Valley, MO 64029AuctionAuction.com 2
- $219,9992 bd3 ba1.2k sqft3223 SW Shadow Brook Dr, Blue Springs, MO 64015For Sale
 MLS ID #2641542, Georgiane Hayhow, Seek Real Estate. Heartland MLS as distributed by MLS GRID
