Easy, low-maintenance living in a fantastic Shadow Glen location with the added privacy of backing to permanent green space. This well-maintained 2-bedroom, 2.5-bath townhome offers an open, comfortable layout with thoughtful features throughout. The main level welcomes you with a tiled entry and kitchen, while laminate wood flooring continues through the living room. The open living and dining areas flow naturally to the backyard patio, creating an inviting space for outdoor dining, entertaining, or simply enjoying the peaceful setting.
The spacious primary suite features a tray ceiling, walk-in closet, and private bathroom with a large vanity and laminate flooring. The second bedroom offers two large closets, laminate flooring, and convenient access to the hall bathroom. A main-level hallway laundry area includes a new washer and dryer along with additional storage.
Enjoy the convenience of HOA-provided lawn care, snow removal, and exterior maintenance, all with surprisingly low HOA dues. Ideally located in the heart of Blue Springs with quick access to schools, parks, lakes, shopping, dining, and everyday amenities. A great opportunity for comfortable, low-maintenance living in a desirable neighborhood.
Active
Price cut: $4K (10/26)
$215,950
3223 SW Shadow Brook Dr, Blue Springs, MO 64015
2beds
1,272sqft
Townhouse
Built in 2004
871 Square Feet Lot
$-- Zestimate®
$170/sqft
$190/mo HOA
What's special
Additional storageNew washer and dryerSpacious primary suiteMain-level hallway laundry areaWalk-in closetTray ceilingLaminate wood flooring
- 46 days
- 381
- 28
Zillow last checked:
Listing updated:
Listed by:
Georgiane Hayhow 913-915-3186,
Seek Real Estate,
We Move KC Team 913-915-3186,
Seek Real Estate
Source: Heartland MLS as distributed by MLS GRID,MLS#: 2641542
Facts & features
Interior
Bedrooms & bathrooms
- Bedrooms: 2
- Bathrooms: 3
- Full bathrooms: 2
- 1/2 bathrooms: 1
Primary bedroom
- Features: Wood Floor
- Level: Second
- Area: 169 Square Feet
- Dimensions: 13 x 13
Bedroom 2
- Features: Ceiling Fan(s), Wood Floor
- Level: Second
- Area: 144 Square Feet
- Dimensions: 12 x 12
Kitchen
- Features: Ceramic Tiles
- Level: First
- Area: 169 Square Feet
- Dimensions: 13 x 17
Laundry
- Level: Second
Living room
- Features: Ceiling Fan(s), Fireplace, Wood Floor
- Level: First
- Area: 221 Square Feet
- Dimensions: 17 x 14
Heating
- Forced Air
Cooling
- Electric
Appliances
- Included: Dishwasher, Disposal, Dryer, Microwave, Refrigerator, Washer
- Laundry: Bedroom Level, Upper Level
Features
- Ceiling Fan(s), Pantry, Walk-In Closet(s)
- Flooring: Wood
- Doors: Storm Door(s)
- Basement: Slab
- Number of fireplaces: 1
- Fireplace features: Electric, Living Room
Interior area
- Total structure area: 1,272
- Total interior livable area: 1,272 sqft
- Finished area above ground: 1,272
- Finished area below ground: 0
Property
Parking
- Total spaces: 1
- Parking features: Attached, Garage Door Opener, Garage Faces Front
- Attached garage spaces: 1
Features
- Patio & porch: Patio
Lot
- Size: 871 Square Feet
- Features: Level, Sprinkler-In Ground, Many Trees
Details
- Parcel number: 35840091500000000
Construction
Type & style
- Home type: Townhouse
- Architectural style: Traditional
- Property subtype: Townhouse
Materials
- Vinyl Siding
- Roof: Composition
Condition
- Year built: 2004
Utilities & green energy
- Sewer: Public Sewer
- Water: Public
Community & HOA
Community
- Subdivision: Shadow Glen Townhomes
HOA
- Has HOA: Yes
- Amenities included: Clubhouse, Exercise Room, Play Area, Pool, Trail(s)
- Services included: Maintenance Structure, Maintenance Grounds, Maintenance Free, Insurance, Trash
- HOA fee: $190 monthly
- HOA name: Shadow Glen Home Owner Association
Location
- Region: Blue Springs
Financial & listing details
- Price per square foot: $170/sqft
- Tax assessed value: $173,240
- Annual tax amount: $2,695
- Date on market: 9/10/2026
- Listing terms: Cash,Conventional,FHA,VA Loan
- Ownership: Private
- Road surface type: Paved
Estimated market value
Not available
Estimated sales range
Not available
Not available
Price history
| Date | Event | Price |
|---|---|---|
| 10/26/2026 | Price change | $215,950-1.8%$170/sqft |
Source:  Heartland MLS as distributed by MLS GRID #2641542 Report a problem Heartland MLS as distributed by MLS GRID #2641542 Report a problem | ||
| 9/30/2026 | Price change | $219,999-1.8%$173/sqft |
Source: Heartland MLS as distributed by MLS GRID #2641542 Report a problem | ||
| 9/10/2026 | Listed for sale | $224,000+6.7%$176/sqft |
Source: Heartland MLS as distributed by MLS GRID #2641542 Report a problem | ||
| 8/1/2025 | Sold | -- |
Source: Heartland MLS as distributed by MLS GRID #2557729 Report a problem | ||
| 7/1/2025 | Pending sale | $210,000$165/sqft |
Source: Heartland MLS as distributed by MLS GRID #2557729 Report a problem | ||
| 6/25/2025 | Listed for sale | $210,000+32.1%$165/sqft |
Source: Heartland MLS as distributed by MLS GRID #2557729 Report a problem | ||
| 5/4/2022 | Sold | -- |
Source: Heartland MLS as distributed by MLS GRID #2371476 Report a problem | ||
| 4/2/2022 | Pending sale | $159,000$125/sqft |
Source: Heartland MLS as distributed by MLS GRID #2371476 Report a problem | ||
| 3/31/2022 | Listed for sale | $159,000$125/sqft |
Source: Heartland MLS as distributed by MLS GRID #2371476 Report a problem | ||
| 9/27/2016 | Sold | -- |
Source: Heartland MLS as distributed by MLS GRID #2004175 Report a problem | ||
| 6/29/2007 | Sold | -- |
Source: Agent Provided Report a problem | ||
Public tax history
| Year | Property taxes | Tax assessment |
|---|---|---|
| 2025 | $2,696 +9.5% | $32,915 +9% |
| 2024 | $2,463 +2% | $30,189 |
| 2023 | $2,416 +7.2% | $30,189 +21.3% |
| 2022 | $2,253 +0.1% | $24,890 |
| 2021 | $2,251 +15.9% | $24,890 +13.9% |
| 2020 | $1,943 +3.4% | $21,850 |
| 2019 | $1,879 | $21,850 -1.2% |
| 2018 | $1,879 -7.1% | $22,120 |
| 2017 | $2,023 +5.4% | $22,120 +2.6% |
| 2016 | $1,919 +8.5% | $21,565 +8.7% |
| 2014 | $1,768 +0.5% | $19,843 |
| 2013 | $1,759 +0.1% | $19,843 |
| 2012 | $1,757 +0.3% | $19,843 |
| 2011 | $1,751 +1.8% | $19,843 |
| 2010 | $1,720 -5.7% | $19,843 |
| 2009 | $1,824 +1.8% | $19,843 -6% |
| 2008 | $1,791 +0.6% | $21,109 |
| 2007 | $1,780 +0% | $21,109 +1% |
| 2006 | $1,779 +89.8% | $20,900 |
| 2005 | $937 | $20,900 +455.6% |
| 2004 | -- | $3,762 |
Find assessor info on the county website
Monthly payment
Est. payment
Payment breakdown
Explore the cost of this home by adjusting the details. Changes won't be saved.Climate risks
Neighborhood: 64015
Nearby schools
Schools provided by the listing agent
- Elementary: Thomas J Ultican
- Middle: Paul Kinder
- High: Blue Springs
Source: Heartland MLS as distributed by MLS GRID. This data may not be complete. We recommend contacting the local school district to confirm school assignments for this home.
- $215,0002 bd3 ba1.5k sqft3221 SW Shadow Brook Dr, Blue Springs, MO 64015Off Market

- $203,3002 bd2 ba1.2k sqft3225 SW Shadow Brook Dr, Blue Springs, MO 64015Off Market
- $229,4003 bd3 ba1.4k sqft3227 SW Shadow Brook Dr, Blue Springs, MO 64015Off Market
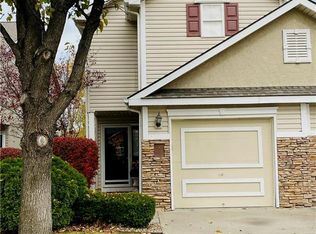
- $219,5003 bd3 ba1.4k sqft3217 SW Shadow Brook Dr, Blue Springs, MO 64015Off Market
Similar homes
- $185,0002 bd2 ba1.1k sqft1305 NW Village Dr APT C, Blue Springs, MO 64015For Sale
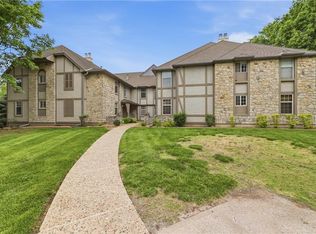 MLS ID #2619149, Alissia Jaynes, Weichert Realtors - Generations. Heartland MLS as distributed by MLS GRID
 - $173,9002 bd2 ba1.1k sqft1205 NW Village Dr APT D, Blue Springs, MO 64015For Sale
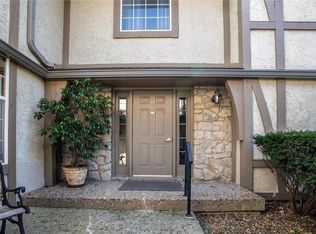 MLS ID #2639315, Sarah Burch, United Real Estate Kansas City. Heartland MLS as distributed by MLS GRID
 - $165,0002 bd2 ba1.1k sqft1125 NW 12th St APT C, Blue Springs, MO 64015For Sale
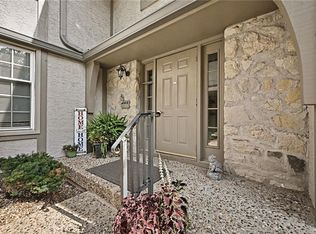 MLS ID #2629794, Rank & Roberts Team, ReeceNichols - Country Club Plaza. Heartland MLS as distributed by MLS GRID
 - $215,0003 bd3 ba1.2k sqft8705 E 83rd Ter, Raytown, MO 64138For Sale
 MLS ID #2648173, Brady Baker, Kansas City Regional Homes Inc. Heartland MLS as distributed by MLS GRID
