Enjoy easy, single-level living in a quiet Independence neighborhood! This well-maintained home offers a comfortable layout with no stairs, plenty of space to spread out, and updates that make it easy to settle right in.
Inside, you'll find new flooring throughout and a spacious family room that gives everyone room to relax, gather, and enjoy time together. The kitchen offers plenty of cabinet and counter space, along with an island that makes everyday meals and entertaining a little easier. The home features three bedrooms and updated main bathroom that adds a fresh, modern touch.
Major updates include a new roof installed in 2024 with a roof warranty. Outside, the fully fenced backyard offers a flat grassy area, concrete patio, mature trees, and a detached storage shed. It's a great setup for pets, play, outdoor gatherings, or simply enjoying your own space.
With a convenient single-level layout, comfortable living spaces, and thoughtful updates, this is a home that feels easy to live in from the moment you walk through the door. Schedule your private tour today!
Active
$207,000
302 E 3rd Dr S, Independence, MO 64050
3beds
1,348sqft
Single Family Residence
Built in 1958
7,405 Square Feet Lot
$-- Zestimate®
$154/sqft
$-- HOA
What's special
Single-level livingFully fenced backyardDetached storage shedThree bedroomsNew flooring throughoutSpacious family roomMature trees
- 22 days
- 546
- 62
Zillow last checked:
Listing updated:
Listed by:
Nelson Home Group 816-459-0029,
Keller Williams KC North,
Casey Kempter 913-406-9415,
Keller Williams KC North
Source: Heartland MLS as distributed by MLS GRID,MLS#: 2638673
Facts & features
Interior
Bedrooms & bathrooms
- Bedrooms: 3
- Bathrooms: 2
- Full bathrooms: 1
- 1/2 bathrooms: 1
Primary bedroom
- Features: Carpet, Walk-In Closet(s)
- Level: First
Bedroom 2
- Features: Carpet
- Level: First
Bedroom 3
- Features: Carpet
- Level: First
Bathroom 1
- Features: Shower Over Tub
- Level: First
Other
- Features: Carpet
- Level: First
Family room
- Level: First
Half bath
- Level: First
Kitchen
- Level: First
Laundry
- Level: First
Heating
- Natural Gas
Cooling
- Electric
Appliances
- Included: Disposal, Electric Range
- Laundry: In Hall
Features
- Ceiling Fan(s), Kitchen Island
- Basement: Slab
- Has fireplace: No
Interior area
- Total structure area: 1,348
- Total interior livable area: 1,348 sqft
- Finished area above ground: 1,348
- Finished area below ground: 0
Property
Parking
- Total spaces: 1
- Parking features: Attached
- Attached garage spaces: 1
Features
- Patio & porch: Patio
- Fencing: Metal
Lot
- Size: 7,405 Square Feet
Details
- Additional structures: Shed(s)
- Parcel number: 15840033600000000
Construction
Type & style
- Home type: SingleFamily
- Architectural style: Traditional
- Property subtype: Single Family Residence
Materials
- Frame, Vinyl Siding
- Roof: Composition
Condition
- Year built: 1958
Utilities & green energy
- Sewer: Public Sewer
- Water: Public
Community & HOA
Community
- Subdivision: Edgewood Park
HOA
- Has HOA: No
Location
- Region: Independence
Financial & listing details
- Price per square foot: $154/sqft
- Tax assessed value: $107,120
- Annual tax amount: $1,455
- Date on market: 9/24/2026
- Listing terms: Cash,Conventional,FHA,VA Loan
- Ownership: Private
Estimated market value
Not available
Estimated sales range
Not available
Not available
Price history
| Date | Event | Price |
|---|---|---|
| 9/24/2026 | Listed for sale | $207,000+21.8%$154/sqft |
Source:  Heartland MLS as distributed by MLS GRID #2638673 Report a problem Heartland MLS as distributed by MLS GRID #2638673 Report a problem | ||
| 7/27/2023 | Sold | -- |
Source: Heartland MLS as distributed by MLS GRID #2439597 Report a problem | ||
| 7/8/2023 | Contingent | $169,900$126/sqft |
Source: Heartland MLS as distributed by MLS GRID #2439597 Report a problem | ||
| 7/5/2023 | Listed for sale | $169,900+13.3%$126/sqft |
Source: Heartland MLS as distributed by MLS GRID #2439597 Report a problem | ||
| 9/21/2022 | Sold | -- |
Source: Heartland MLS as distributed by MLS GRID #2399675 Report a problem | ||
| 8/22/2022 | Pending sale | $150,000$111/sqft |
Source: Heartland MLS as distributed by MLS GRID #2399675 Report a problem | ||
| 8/18/2022 | Listed for sale | $150,000$111/sqft |
Source: Heartland MLS as distributed by MLS GRID #2399675 Report a problem | ||
| 11/4/1998 | Sold | -- |
Source: Public Record Report a problem | ||
Public tax history
| Year | Property taxes | Tax assessment |
|---|---|---|
| 2025 | $1,455 -21% | $20,353 -23.4% |
| 2024 | $1,841 +2.3% | $26,579 |
| 2023 | $1,800 +58.3% | $26,579 +72.7% |
| 2022 | $1,137 +0% | $15,390 |
| 2021 | $1,136 +1.5% | $15,390 +4.5% |
| 2020 | $1,119 +1.6% | $14,729 |
| 2019 | $1,101 | $14,729 +18.7% |
| 2018 | $1,101 +10.2% | $12,404 |
| 2017 | $1,000 +4.7% | $12,404 +2.6% |
| 2016 | $955 +4.9% | $12,092 +3% |
| 2014 | $911 +0.6% | $11,740 |
| 2013 | $905 +1.3% | $11,740 |
| 2012 | $894 +1.1% | $11,740 |
| 2011 | $884 +2.5% | $11,740 -0.6% |
| 2010 | $862 -7.8% | $11,812 |
| 2009 | $935 +0.2% | $11,812 -11% |
| 2008 | $933 -0.4% | $13,271 |
| 2007 | $937 +0.1% | $13,271 |
| 2006 | $936 +8.1% | $13,271 |
| 2005 | $866 +0% | $13,271 +11% |
| 2004 | $866 +17.1% | $11,957 |
| 2003 | $740 +0.3% | $11,957 +15% |
| 2002 | $737 +13.2% | $10,397 |
| 2001 | $651 | $10,397 |
Find assessor info on the county website
Monthly payment
Est. payment
Payment breakdown
Explore the cost of this home by adjusting the details. Changes won't be saved.Climate risks
Neighborhood: Ott-Chrisman
Nearby schools
Schools provided by the listing agent
- Elementary: Ott
- Middle: Bingham
- High: William Chrisman
Source: Heartland MLS as distributed by MLS GRID. This data may not be complete. We recommend contacting the local school district to confirm school assignments for this home.

Similar homes
- $215,0003 bd1 ba1.2k sqft1604 N Emery St, Independence, MO 64050For Sale
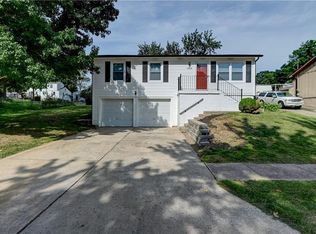 MLS ID #2634030, Scott Cox, Berkshire Hathaway HomeServices All-Pro. Heartland MLS as distributed by MLS GRID
 - $205,0003 bd1 ba1k sqft3504 S Bowen St, Independence, MO 64055For Sale
 MLS ID #2629648, Jaihlyn Bieber, BG & Associates LLC. Heartland MLS as distributed by MLS GRID
 - $175,0002 bd1 ba1.2k sqft3900 Blue Ridge Blvd, Independence, MO 64052For Sale
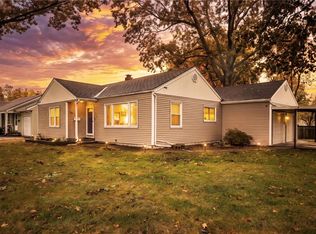 MLS ID #2645627, Kimberly Flanner, ReeceNichols - Lees Summit. Heartland MLS as distributed by MLS GRID
 - $190,0002 bd1 ba1.1k sqft327 W Southside Blvd, Independence, MO 64055For Sale
 MLS ID #2645973, Jeffrey Fielder, RE/MAX Elite, REALTORS. Heartland MLS as distributed by MLS GRID
 - $170,0003 bd2 ba1.3k sqft1232 N Sioux Ct, Independence, MO 64056Auction
 MLS ID #26020548, Cheryl Rabin, REALHome Services & Solutions, Inc. MARIS
