This darling ranch has had the same owners for 50 years, and it's been meticulously maintained the whole time. The painted greige brick front with black trim and nicely landscaped yard gives the home great curb appeal. As you step inside, the brick wall at the back of the fireplace sets the tone with real character. The kitchen cabinets are in amazing condition, and the blue tile countertops add charm you just can't recreate. There's a kitchen island and a large eat-in dining area. The back Dutch door opens at the top to let the breeze in, perfect for cooling pies on the table. The family room has a masonry wood-burning fireplace. There are 3 large bedrooms and 2.5 baths across 1,686 sq ft, with laundry and a half bath in the basement. Outside you'll find a large deck, a lovely fenced backyard and a 2-car garage. The HVAC and water heater were replaced in 2019. This is a very solid home, ready for its next chapter.
Pending
$250,000
5029 Spring Ave, Kansas City, MO 64133
3beds
2,070sqft
Single Family Residence
Built in 1963
0.25 Acres Lot
$-- Zestimate®
$121/sqft
$-- HOA
What's special
Masonry wood-burning fireplaceLovely fenced backyardNicely landscaped yardLarge deckLarge eat-in dining areaKitchen island
- 16 days
- 821
- 86
Likely to sell faster than
Zillow last checked:
Listing updated:
Listed by:
Tracy White Baldridge 816-803-9902,
ReeceNichols - Lees Summit
Source: Heartland MLS as distributed by MLS GRID,MLS#: 2645142
Facts & features
Interior
Bedrooms & bathrooms
- Bedrooms: 3
- Bathrooms: 3
- Full bathrooms: 2
- 1/2 bathrooms: 1
Primary bedroom
- Level: Main
Bedroom 2
- Features: Carpet
- Level: Main
Bedroom 3
- Features: Carpet
- Level: Main
Bathroom 1
- Features: Ceramic Tiles, Double Vanity, Shower Over Tub, Solid Surface Counter
Half bath
- Features: Linoleum
- Level: Basement
Kitchen
- Features: Kitchen Island
- Level: Main
Living room
- Features: Carpet, Fireplace
- Level: Main
Other
- Features: Ceramic Tiles, Shower Only
- Level: Main
Heating
- Has Heating (Unspecified Type)
Cooling
- Electric
Appliances
- Included: Cooktop, Dishwasher, Exhaust Fan, Humidifier, Microwave, Built-In Oven, Electric Range
Features
- Central Vacuum, Kitchen Island
- Flooring: Carpet, Ceramic Tile, Laminate
- Doors: Storm Door(s)
- Windows: Window Coverings, Storm Window(s)
- Basement: Full,Garage Entrance,Other
- Number of fireplaces: 1
Interior area
- Total structure area: 2,070
- Total interior livable area: 2,070 sqft
- Finished area above ground: 1,686
- Finished area below ground: 384
Property
Parking
- Total spaces: 2
- Parking features: Attached, Garage Door Opener, Garage Faces Front
- Attached garage spaces: 2
Features
- Patio & porch: Deck, Porch
- Exterior features: Sat Dish Allowed
- Fencing: Wood
Lot
- Size: 0.25 Acres
Details
- Additional structures: Shed(s)
- Parcel number: 33530060800000000
Construction
Type & style
- Home type: SingleFamily
- Architectural style: Traditional
- Property subtype: Single Family Residence
Materials
- Brick/Mortar, Shingle Siding
- Roof: Composition
Condition
- Year built: 1963
Utilities & green energy
- Sewer: Public Sewer
- Water: Public
Community & HOA
Community
- Subdivision: Blue Vue Hills
HOA
- Has HOA: No
Location
- Region: Kansas City
Financial & listing details
- Price per square foot: $121/sqft
- Tax assessed value: $179,860
- Annual tax amount: $3,100
- Date on market: 10/15/2026
- Listing terms: Cash,Conventional,FHA,VA Loan
- Ownership: Private
Estimated market value
Not available
Estimated sales range
Not available
Not available
Price history
| Date | Event | Price |
|---|---|---|
| 10/19/2026 | Pending sale | $250,000$121/sqft |
Source:  Heartland MLS as distributed by MLS GRID #2645142 Report a problem | ||
| 10/15/2026 | Listed for sale | $250,000$121/sqft |
Source: Heartland MLS as distributed by MLS GRID #2645142 Report a problem | ||
Public tax history
| Year | Property taxes | Tax assessment |
|---|---|---|
| 2025 | $3,100 -13.4% | $34,174 -13.6% |
| 2024 | $3,579 +0.6% | $39,537 |
| 2023 | $3,556 +47.1% | $39,537 +53% |
| 2022 | $2,417 +0% | $25,841 |
| 2021 | $2,417 +3.8% | $25,841 +5% |
| 2020 | $2,329 +1.9% | $24,605 |
| 2019 | $2,285 | $24,605 +5.9% |
| 2018 | $2,285 +3.1% | $23,224 |
| 2017 | $2,217 +6.8% | $23,224 +2.6% |
| 2016 | $2,076 +2.4% | $22,643 +3% |
| 2014 | $2,028 -1% | $21,983 |
| 2013 | $2,048 +0.4% | $21,983 |
| 2012 | $2,040 +22.5% | $21,983 |
| 2011 | $1,664 +2.1% | $21,983 +23.1% |
| 2010 | $1,631 -9.3% | $17,853 |
| 2009 | $1,797 +12% | $17,853 -16% |
| 2008 | $1,605 +0.2% | $21,254 |
| 2007 | $1,602 +0.2% | $21,254 +1% |
| 2006 | $1,599 +13.1% | $21,043 |
| 2005 | $1,414 +0% | $21,043 +14% |
| 2004 | $1,414 +12.2% | $18,460 |
| 2003 | $1,259 +0.3% | $18,460 +15% |
| 2002 | $1,256 +8.6% | $16,052 |
| 2001 | $1,156 | $16,052 |
Find assessor info on the county website
Monthly payment
Est. payment
Payment breakdown
Explore the cost of this home by adjusting the details. Changes won't be saved.Climate risks
Neighborhood: Blue Vue Hills
Nearby schools
Schools provided by the listing agent
- Elementary: Little Blue
- Middle: Raytown
- High: Raytown
Source: Heartland MLS as distributed by MLS GRID. This data may not be complete. We recommend contacting the local school district to confirm school assignments for this home.
Similar homes
- $--3 bd3 ba1.4k sqft5314 Cottage Ct, Kansas City, MO 64133Auction
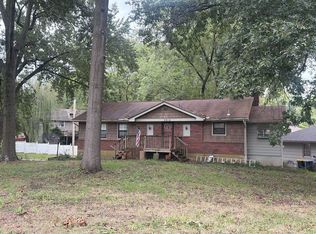 ServiceLink Auction
- $200,0003 bd2 ba1.4k sqft13004 E 53rd Ter, Kansas City, MO 64133For Sale
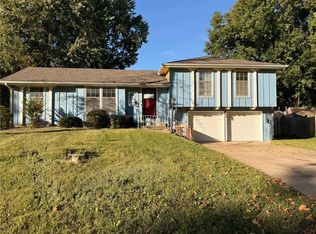 MLS ID #2644267, Scott Harvey, S Harvey Real Estate Services. Heartland MLS as distributed by MLS GRID
- $270,0003 bd2 ba1.3k sqft611 E Rankin Rd, Independence, MO 64055For Sale
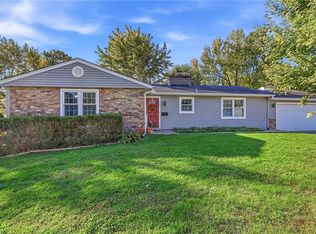 MLS ID #2646555, Beth Franklin, Keller Williams Platinum Prtnr. Heartland MLS as distributed by MLS GRID
- $255,0003 bd2 ba1.6k sqft6728 Manchester Ave, Kansas City, MO 64133For Sale
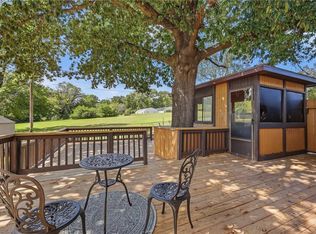 MLS ID #2632356, Bryan Boykin, Keller Williams Realty Partners Inc.. Heartland MLS as distributed by MLS GRID
