Fantastic opportunity for fix & flip! Lots of room to grow this true 5 bedroom, 3 full and 1 half bath, 2 car garage home on HUGE .42 acre quiet cul de sac lot! Huge partially finished basement with much more living space potential. With your TLC and touch, it will bring this unique home back to being the absolutely stunning home it once was. 200 AMP panel and BRAND NEW 95% HVAC. Great home for anyone looking to add to their portfolio of sweat equity and investment.
Active
$219,500
12519 E 41st Ter S, Independence, MO 64055
5beds
2,797sqft
Single Family Residence
Built in 1971
0.42 Acres Lot
$-- Zestimate®
$78/sqft
$-- HOA
What's special
- 38 days
- 2,309
- 203
Likely to sell faster than
Zillow last checked:
Listing updated:
Listed by:
Caramarie Gibson 816-807-1678,
Real Broker, LLC-MO
Source: Heartland MLS as distributed by MLS GRID,MLS#: 2643055
Facts & features
Interior
Bedrooms & bathrooms
- Bedrooms: 5
- Bathrooms: 4
- Full bathrooms: 3
- 1/2 bathrooms: 1
Primary bedroom
- Features: Carpet, Ceiling Fan(s)
- Level: Second
Bedroom 2
- Features: Carpet
- Level: Second
Bedroom 3
- Features: Carpet
- Level: Second
Bedroom 4
- Features: Carpet
- Level: Second
Bedroom 5
- Features: Carpet
- Level: Second
Primary bathroom
- Level: Second
Bathroom 1
- Features: Shower Over Tub
- Level: Second
Bathroom 2
- Features: Shower Only
- Level: Basement
Dining room
- Level: First
Family room
- Features: Wood Floor
- Level: First
Half bath
- Level: First
Kitchen
- Features: Wood Floor
- Level: First
Laundry
- Features: Vinyl
- Level: First
Living room
- Features: Wood Floor
- Level: First
Heating
- Forced Air
Cooling
- Electric
Appliances
- Included: Dishwasher, Disposal, Microwave, Electric Range
- Laundry: Main Level
Features
- Ceiling Fan(s), Pantry, Walk-In Closet(s)
- Flooring: Carpet, Wood
- Windows: Storm Window(s)
- Basement: Concrete,Full,Partial
- Number of fireplaces: 1
- Fireplace features: Family Room, Gas Starter, Masonry
Interior area
- Total structure area: 2,797
- Total interior livable area: 2,797 sqft
- Finished area above ground: 2,397
- Finished area below ground: 400
Property
Parking
- Total spaces: 2
- Parking features: Attached, Garage Faces Front
- Attached garage spaces: 2
Features
- Patio & porch: Deck
- Fencing: Metal,Wood
Lot
- Size: 0.42 Acres
- Features: Cul-De-Sac, Many Trees
Details
- Parcel number: 33340112000000000
Construction
Type & style
- Home type: SingleFamily
- Architectural style: Traditional
- Property subtype: Single Family Residence
Materials
- Board & Batten Siding, Brick Trim
- Roof: Composition
Condition
- Year built: 1971
Utilities & green energy
- Sewer: Public Sewer
- Water: Public
Community & HOA
Community
- Security: Smoke Detector(s)
- Subdivision: Crysler View
HOA
- Has HOA: No
Location
- Region: Independence
Financial & listing details
- Price per square foot: $78/sqft
- Tax assessed value: $238,050
- Annual tax amount: $3,232
- Date on market: 9/18/2026
- Listing terms: Cash,Conventional
- Exclusions: Appliances
- Ownership: Investor
Estimated market value
Not available
Estimated sales range
Not available
Not available
Price history
| Date | Event | Price |
|---|---|---|
| 9/18/2026 | Listed for sale | $219,500-2.4%$78/sqft |
Source:  Heartland MLS as distributed by MLS GRID #2643055 Report a problem Heartland MLS as distributed by MLS GRID #2643055 Report a problem | ||
| 8/14/2026 | Listing removed | $225,000$80/sqft |
Source: Heartland MLS as distributed by MLS GRID #2625947 Report a problem | ||
| 7/14/2026 | Pending sale | $225,000$80/sqft |
Source: Heartland MLS as distributed by MLS GRID #2625947 Report a problem | ||
| 7/7/2026 | Listed for sale | $225,000$80/sqft |
Source: Heartland MLS as distributed by MLS GRID #2625947 Report a problem | ||
| 6/18/2026 | Pending sale | $225,000$80/sqft |
Source: Heartland MLS as distributed by MLS GRID #2625947 Report a problem | ||
| 6/12/2026 | Listed for sale | $225,000$80/sqft |
Source: Heartland MLS as distributed by MLS GRID #2625947 Report a problem | ||
| 3/22/2007 | Sold | -- |
Source: Public Record Report a problem | ||
Public tax history
| Year | Property taxes | Tax assessment |
|---|---|---|
| 2025 | $3,232 +18% | $45,230 +14.4% |
| 2024 | $2,738 +2.3% | $39,524 |
| 2023 | $2,676 +5.9% | $39,524 +15.6% |
| 2022 | $2,526 +0% | $34,201 |
| 2021 | $2,525 +11.5% | $34,201 +14.7% |
| 2020 | $2,265 +1.6% | $29,809 |
| 2019 | $2,229 | $29,809 +4.8% |
| 2018 | $2,229 -2.7% | $28,431 |
| 2017 | $2,291 +11% | $28,431 +8.7% |
| 2016 | $2,065 +4.9% | $26,145 +3% |
| 2014 | $1,969 +0.6% | $25,384 |
| 2013 | $1,957 +1.3% | $25,384 |
| 2012 | $1,933 -6.1% | $25,384 |
| 2011 | $2,058 +2.5% | $25,384 -7.7% |
| 2010 | $2,008 -6.7% | $27,514 |
| 2009 | $2,152 +0.2% | $27,514 -9.9% |
| 2008 | $2,147 +3.6% | $30,537 |
| 2007 | $2,072 +0.1% | $30,537 +4% |
| 2006 | $2,071 +6.1% | $29,362 |
| 2005 | $1,951 +0% | $29,362 +9% |
| 2004 | $1,951 +15.1% | $26,938 |
| 2003 | $1,696 +0.3% | $26,938 +13% |
| 2002 | $1,691 +15.5% | $23,839 |
| 2001 | $1,464 | $23,839 |
Find assessor info on the county website
Monthly payment
Est. payment
Payment breakdown
Explore the cost of this home by adjusting the details. Changes won't be saved.Climate risks
Neighborhood: South Crysler
Nearby schools
Schools provided by the listing agent
- Elementary: Luff
- Middle: Bridger
- High: Truman
Source: Heartland MLS as distributed by MLS GRID. This data may not be complete. We recommend contacting the local school district to confirm school assignments for this home.
- $299,9003 bd3 ba2.6k sqft12527 E 41st Ter S, Independence, MO 64055Off Market
- $290,1004 bd2 ba2k sqft12522 E 41st Ter S, Independence, MO 64055Off Market
- $180,1003 bd2 ba1.1k sqft4137 S Crysler Ave, Independence, MO 64055Off Market

- $201,4003 bd2 ba1.6k sqft4137 Crysler Ave, Independence, MO 64055Off Market

Similar homes
- $214,9003 bd2 ba2.6k sqft3690 S Crysler Ave, Independence, MO 64052For Sale
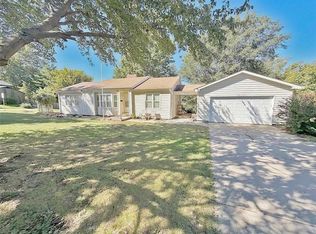 MLS ID #2645397, Brad Korn, EXP Realty LLC. Heartland MLS as distributed by MLS GRID
 - $208,9004 bd2 ba1.4k sqft16900 E Ellison Way, Independence, MO 64055For Sale
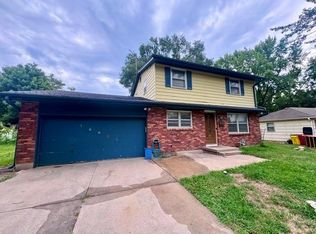 MLS ID #2638687, Khorey Kilgore, Wardell & Holmes Real Estate. Heartland MLS as distributed by MLS GRID
 - $220,0003 bd2 ba1.4k sqft10214 E Sheley Rd, Independence, MO 64052For Sale
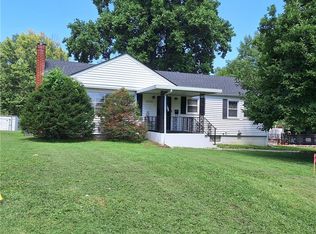 MLS ID #2638784, David Sanderson, Platinum Realty LLC. Heartland MLS as distributed by MLS GRID
 - $196,0003 bd2 ba1.5k sqft5117 S Delaware Ave, Independence, MO 64055For Sale
 MLS ID #2623398, Robert Salmons, Entera Realty. Heartland MLS as distributed by MLS GRID
