An Exceptional Value in Leawood Falls—You Won’t Find Another Home in This Subdivision Anywhere Close to This Price! Priced $80,000 Below Comparable Sales, 13721 Manor Road offers generous space, fresh updates, and an opportunity to build equity with a little TLC.
Nestled on a Quiet Cul-de-Sac within the highly sought-after Blue Valley School District, this inviting Two-Story Home features Four Bedrooms and Three-and-a-Half Bathrooms, with plenty of room for everyday living and entertaining. Recent updates include Beautifully Refinished Hardwood Floors, Fresh Interior Paint, All-New Carpet, and Stylish Modern Light Fixtures.
The competitive price reflects the remaining TLC, giving you the opportunity to add your personal touch in a Fantastic Leawood Location!
Active
Price cut: $49K (10/9)
$550,000
13721 Manor Rd, Leawood, KS 66224
4beds
3,322sqft
Single Family Residence
Built in 1996
0.31 Acres Lot
$-- Zestimate®
$166/sqft
$-- HOA
What's special
Beautifully refinished hardwood floorsAll-new carpetStylish modern light fixturesInviting two-story homeFour bedroomsQuiet cul-de-sacGenerous space
- 33 days
- 3,114
- 208
Likely to sell faster than
Zillow last checked:
Listing updated:
Listed by:
Glenda Seeger 913-433-4030,
ReeceNichols-KCN,
Rob Ellerman Team 816-304-4434,
ReeceNichols - Lees Summit
Source: Heartland MLS as distributed by MLS GRID,MLS#: 2641011
Facts & features
Interior
Bedrooms & bathrooms
- Bedrooms: 4
- Bathrooms: 4
- Full bathrooms: 3
- 1/2 bathrooms: 1
Dining room
- Description: Breakfast Area,Eat-In Kitchen,Formal
Heating
- Has Heating (Unspecified Type)
Cooling
- Electric, Central Gas
Appliances
- Included: Dishwasher, Microwave, Electric Range
- Laundry: Laundry Room, Off The Kitchen
Features
- Painted Cabinets, Walk-In Closet(s)
- Basement: Finished,Full
- Number of fireplaces: 1
Interior area
- Total structure area: 3,322
- Total interior livable area: 3,322 sqft
- Finished area above ground: 2,300
- Finished area below ground: 1,022
Property
Parking
- Total spaces: 2
- Parking features: Attached
- Attached garage spaces: 2
Features
- Spa features: Bath
Lot
- Size: 0.31 Acres
- Dimensions: 0.31
Details
- Parcel number: HP340000050011
Construction
Type & style
- Home type: SingleFamily
- Architectural style: Traditional
- Property subtype: Single Family Residence
Materials
- Stucco, Wood Siding
- Roof: Composition
Condition
- Year built: 1996
Utilities & green energy
- Sewer: Public Sewer
- Water: Public
Community & HOA
Community
- Subdivision: Leawood Falls
HOA
- Has HOA: Yes
- Services included: All Amenities
Location
- Region: Leawood
Financial & listing details
- Price per square foot: $166/sqft
- Tax assessed value: $479,600
- Annual tax amount: $6,084
- Date on market: 9/24/2026
- Listing terms: Cash,Conventional
- Ownership: Private
- Road surface type: Paved
Estimated market value
Not available
Estimated sales range
Not available
Not available
Price history
| Date | Event | Price |
|---|---|---|
| 10/9/2026 | Price change | $550,000-8.2%$166/sqft |
Source:  Heartland MLS as distributed by MLS GRID #2641011 Report a problem | ||
| 9/24/2026 | Listed for sale | $599,000$180/sqft |
Source: Heartland MLS as distributed by MLS GRID #2641011 Report a problem | ||
Public tax history
| Year | Property taxes | Tax assessment |
|---|---|---|
| 2025 | $6,083 +11.8% | $55,154 +11.7% |
| 2024 | $5,440 -6% | $49,358 -4.2% |
| 2023 | $5,790 +18.4% | $51,543 +20.7% |
| 2022 | $4,888 | $42,688 +10.4% |
| 2021 | -- | $38,663 -5.3% |
| 2020 | $5,012 | $40,813 +2.5% |
| 2019 | -- | $39,813 +17.6% |
| 2018 | -- | $33,856 +11.7% |
| 2017 | $3,916 +3% | $30,314 +2.9% |
| 2016 | $3,800 +0.4% | $29,463 +1.6% |
| 2015 | $3,787 +7.9% | $29,003 +5% |
| 2013 | $3,509 -2.8% | $27,623 +0.5% |
| 2012 | $3,609 +1% | $27,497 -0.7% |
| 2010 | $3,573 +0% | $27,704 -4.7% |
| 2009 | $3,572 -2.1% | $29,061 -1.9% |
| 2008 | $3,648 +2% | $29,636 |
| 2007 | $3,577 +11% | $29,636 +9% |
| 2006 | $3,222 | $27,186 |
| 2005 | -- | $27,186 |
Find assessor info on the county website
Monthly payment
Est. payment
Payment breakdown
Explore the cost of this home by adjusting the details. Changes won't be saved.Climate risks
Neighborhood: 66224
Nearby schools
Schools provided by the listing agent
- Elementary: Prairie Star
- Middle: Prairie Star
- High: Blue Valley
Source: Heartland MLS as distributed by MLS GRID. This data may not be complete. We recommend contacting the local school district to confirm school assignments for this home.
Similar homes
- $619,9503 bd3 ba3.1k sqft14325 Manor Ct, Leawood, KS 66224For Sale
 MLS ID #2637725, Julie Gadwood, NextHome Gadwood Group. Heartland MLS as distributed by MLS GRID
- $575,0004 bd5 ba3.6k sqft14308 Mackey St, Overland Park, KS 66223For Sale
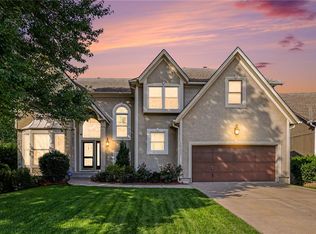 MLS ID #2642712, Stephanie Smith, KW Diamond Partners. Heartland MLS as distributed by MLS GRID
- $585,0004 bd4 ba3.7k sqft7903 W 129th Ter, Overland Park, KS 66213For Sale
 MLS ID #2642572, Krishna Chinnam, Keller Williams Realty Partners Inc.. Heartland MLS as distributed by MLS GRID
- $499,0004 bd4 ba3.7k sqft5216 W 158th Pl, Overland Park, KS 66224For Sale
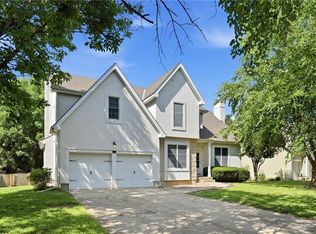 MLS ID #2630405, Stephanie Halley, Real Broker, LLC. Heartland MLS as distributed by MLS GRID
