NEW ROOF COMING THE WEEK OF OCTOBER 5TH!
Beautifully maintained and move-in ready, this exceptional two-owner home offers an incredible combination of space, thoughtful updates, and a backyard made for enjoying. Tucked away on a quiet cul-de-sac and just down the street from both the elementary and middle schools, the location offers everyday convenience in a peaceful neighborhood setting. From the moment you step inside, hardwood floors welcome you and continue throughout both the main and second levels. Updated ceilings, recessed lighting, and freshly painted spaces give the home a bright, modern feel while maintaining its warmth and character.
The main floor offers comfortable, functional living spaces with an easy flow to the kitchen and deck—perfect for everyday living or entertaining. Step outside and you’ll find one of the home’s standout features: a gorgeous, tree-filled backyard enclosed by a newer 6-foot privacy fence. An oversized 21’ x 21’ stamped-concrete patio provides even more outdoor living space and is ideal for grilling, entertaining, or relaxing.
Upstairs, the spacious primary suite offers plenty of room to unwind, along with a large private bath featuring separate vanities, a private shower, and corner soaking tub. Three additional generously sized bedrooms share a full hall bath.
The finished walkout lower level adds even more flexible living space and provides direct access to the backyard and patio—giving this home multiple indoor and outdoor areas to spread out and enjoy.
The home also features a professionally installed Level 2 Tesla EV charger, making overnight charging easy for an electric vehicle.
And with a brand-new roof being installed the week of October 5th, this home offers an important major update already taken care of for its next owner.
Well cared for, thoughtfully updated, and offering the space, privacy, and outdoor living that are increasingly hard to find—this is one you’ll want to see in person.
Active
$555,000
12432 Perry St, Overland Park, KS 66213
4beds
3,549sqft
Single Family Residence
Built in 1988
0.28 Acres Lot
$-- Zestimate®
$156/sqft
$-- HOA
What's special
Freshly painted spacesUpdated ceilingsQuiet cul-de-sacRecessed lighting
- 7 hours
- 90
- 5
Zillow last checked:
Listing updated:
Listed by:
Jamie Howell 913-461-9515,
ReeceNichols- Leawood Town Center,
Rob Ellerman Team 816-304-4434,
ReeceNichols - Lees Summit
Source: Heartland MLS as distributed by MLS GRID,MLS#: 2645375
Facts & features
Interior
Bedrooms & bathrooms
- Bedrooms: 4
- Bathrooms: 4
- Full bathrooms: 2
- 1/2 bathrooms: 2
Primary bedroom
- Features: Ceiling Fan(s), Walk-In Closet(s), Wood Floor
- Level: Second
- Dimensions: 19 x 13
Bedroom 2
- Features: Ceiling Fan(s), Walk-In Closet(s), Wood Floor
- Level: Second
- Dimensions: 10 x 12
Bedroom 3
- Features: Ceiling Fan(s), Walk-In Closet(s), Wood Floor
- Level: Second
- Dimensions: 10 x 12
Bedroom 4
- Features: Ceiling Fan(s), Walk-In Closet(s), Wood Floor
- Level: Second
- Dimensions: 11 x 13
Primary bathroom
- Features: Double Vanity, Granite Counters, Separate Shower And Tub
- Level: Second
- Dimensions: 17 x 10
Dining room
- Features: Wood Floor
- Level: Main
- Dimensions: 12 x 12
Great room
- Features: Built-in Features, Ceiling Fan(s), Wood Floor
- Level: Main
- Dimensions: 20 x 16
Kitchen
- Features: Granite Counters, Wood Floor
- Level: Main
- Dimensions: 10 x 6
Living room
- Features: Wood Floor
- Level: Main
- Dimensions: 12 x 12
Recreation room
- Features: Cedar Closet(s), Ceiling Fan(s), Luxury Vinyl
- Level: Lower
- Dimensions: 19 x 29
Heating
- Heat Pump, Natural Gas
Cooling
- Heat Pump
Appliances
- Laundry: Main Level
Features
- Cedar Closet, Ceiling Fan(s), Central Vacuum, Vaulted Ceiling(s), Walk-In Closet(s)
- Flooring: Tile, Wood
- Doors: Storm Door(s)
- Basement: Finished,Walk-Out Access
- Number of fireplaces: 1
- Fireplace features: Great Room
Interior area
- Total structure area: 3,549
- Total interior livable area: 3,549 sqft
- Finished area above ground: 2,391
- Finished area below ground: 1,158
Property
Parking
- Total spaces: 2
- Parking features: Attached
- Attached garage spaces: 2
Features
- Patio & porch: Deck
- Spa features: Bath
Lot
- Size: 0.28 Acres
- Features: Cul-De-Sac, Sprinkler-In Ground, Many Trees
Details
- Parcel number: NP357100090009
Construction
Type & style
- Home type: SingleFamily
- Property subtype: Single Family Residence
Materials
- Stucco
- Roof: Composition
Condition
- Year built: 1988
Utilities & green energy
- Water: Public
Community & HOA
Community
- Subdivision: Kensington Manor
HOA
- Has HOA: Yes
- Amenities included: Pool
- Services included: Curbside Recycle, Trash
Location
- Region: Overland Park
Financial & listing details
- Price per square foot: $156/sqft
- Tax assessed value: $546,900
- Annual tax amount: $6,438
- Date on market: 10/15/2026
- Listing terms: Cash,Conventional,VA Loan
- Ownership: Private
Estimated market value
Not available
Estimated sales range
Not available
Not available
Price history
| Date | Event | Price |
|---|---|---|
| 10/15/2026 | Listed for sale | $555,000+25%$156/sqft |
Source:  Heartland MLS as distributed by MLS GRID #2645375 Report a problem Heartland MLS as distributed by MLS GRID #2645375 Report a problem | ||
| 4/19/2022 | Sold | -- |
Source: HomeSmart Intl Solds #2366920_66213 Report a problem | ||
| 2/28/2022 | Pending sale | $443,900$125/sqft |
Source: Heartland MLS as distributed by MLS GRID #2366920 Report a problem | ||
| 2/26/2022 | Listed for sale | $443,900$125/sqft |
Source: Heartland MLS as distributed by MLS GRID #2366920 Report a problem | ||
Public tax history
| Year | Property taxes | Tax assessment |
|---|---|---|
| 2025 | $6,439 +8.6% | $62,894 +8.7% |
| 2024 | $5,927 +9.6% | $57,845 +11.4% |
| 2023 | $5,407 +20.2% | $51,934 +22.2% |
| 2022 | $4,497 | $42,493 +13.9% |
| 2021 | -- | $37,317 +1.3% |
| 2020 | $4,139 | $36,823 +5.9% |
| 2019 | -- | $34,776 +3.9% |
| 2018 | -- | $33,465 +7.8% |
| 2017 | $3,702 +3.4% | $31,050 +3.5% |
| 2016 | $3,579 +2.4% | $30,003 +2.8% |
| 2015 | $3,496 +10.3% | $29,198 +12.9% |
| 2013 | $3,170 +7.2% | $25,852 +4.5% |
| 2012 | $2,957 +5.5% | $24,748 |
| 2010 | $2,804 +5.6% | $24,748 |
| 2009 | $2,655 -6.1% | $24,748 -4.6% |
| 2008 | $2,826 +2.4% | $25,932 |
| 2007 | $2,761 +5.4% | $25,932 +2% |
| 2006 | $2,620 | $25,426 +0.8% |
| 2005 | -- | $25,219 |
Find assessor info on the county website
Monthly payment
Est. payment
Payment breakdown
Explore the cost of this home by adjusting the details. Changes won't be saved.Climate risks
Neighborhood: Kensington Manor
Nearby schools
Schools provided by the listing agent
- Elementary: Oak Hill
- Middle: Oxford
- High: Blue Valley NW
Source: Heartland MLS as distributed by MLS GRID. This data may not be complete. We recommend contacting the local school district to confirm school assignments for this home.
- $570,1005 bd5 ba3.2k sqft12429 Perry St, Overland Park, KS 66213Off Market

- $549,1004 bd3 ba2.7k sqft12428 Perry St, Overland Park, KS 66213Off Market
- $588,1004 bd4 ba3.1k sqft10114 W 125th Ter, Overland Park, KS 66213Off Market
- $584,1004 bd3 ba3.2k sqft10204 W 125th Ter, Overland Park, KS 66213Off Market
Similar homes
- $599,0005 bd5 ba3.8k sqft13001 Slater St, Overland Park, KS 66213For Sale
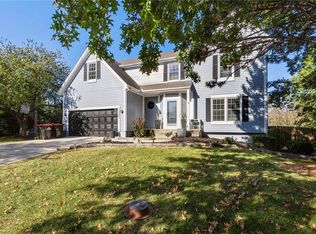 MLS ID #2646927, Meredith Vertreese, Coldwell Banker Uplife Realty. Heartland MLS as distributed by MLS GRID
 - $550,0005 bd4 ba3.4k sqft7911 W 131st Ter, Overland Park, KS 66213For Sale
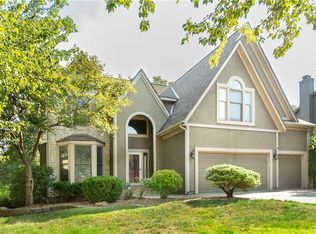 MLS ID #2643182, Karen L. Gilliland, House of Real Estate, LLC. Heartland MLS as distributed by MLS GRID
 - $535,0004 bd3 ba3.3k sqft8910 W 132nd Ter, Overland Park, KS 66213For Sale
 MLS ID #2627963, Skyler Taylor, Essential One RE Services Inc. Heartland MLS as distributed by MLS GRID
 - $585,0006 bd4 ba3.7k sqft13011 W 83rd Ter, Lenexa, KS 66215For Sale
 MLS ID #2645825, Kristin Malfer, Compass Realty Group. Heartland MLS as distributed by MLS GRID
