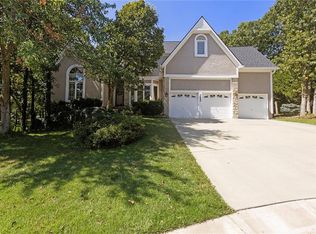
Contractor owned Custom built home! Custom Built with exceptional space, and quality & thoughtful updates. This 4 bedroom, 3.5 bath home is truly one of a kind. This home offers features and dimensions you simply don't find in typical construction. The standout is the impressive 3 car garage - the first two bays extend approximately 30 feet deep. While the third bay stretches an incredible 50 feet deep and features 14 foot ceilings and an 11 foot wide garage door. All this provides outstanding space for oversized vehicles, a boat, workshop, storage, or hobby space. In 2026, the home has been refreshed with all-new carpet and fresh interior paint. The bathrooms have also been extensively remodeled with updated floor and shower tile, new vanity countertops, plumbing fixtures, and painted vanities.
Major improvements have been completed throughout the years. These improvements include exterior paint in 2018, refinished hardwoods in 2021, new gutters in 2025, & a new roof in 2020.
Don't miss this one of a kind home built with a dream garage and a meticulously maintained house in this beautifully wooded neighborhood with mature trees and rolling hills. This property offers a scenic setting that feels peaceful and tucked away while still being conveniently located.
Active
Price cut: $26K (10/16)
$549,000
17212 W 68th St, Shawnee, KS 66217
4beds
3,185sqft
Single Family Residence
Built in 2003
0.37 Acres Lot
$-- Zestimate®
$172/sqft
$38/mo HOA
What's special
- 21 days
- 739
- 43
Zillow last checked:
Listing updated:
Listed by:
Kristin Deer 913-707-6347,
Platinum Realty LLC
Source: Heartland MLS as distributed by MLS GRID,MLS#: 2644978
Facts & features
Interior
Bedrooms & bathrooms
- Bedrooms: 4
- Bathrooms: 4
- Full bathrooms: 3
- 1/2 bathrooms: 1
Bedroom 1
- Level: Upper
Bedroom 2
- Level: Upper
Bathroom 1
- Level: Upper
Basement
- Level: Lower
Family room
- Level: Main
Laundry
- Level: Upper
Heating
- Has Heating (Unspecified Type)
Cooling
- Electric
Appliances
- Laundry: Upper Level
Features
- Flooring: Carpet, Wood
- Basement: Basement BR,Finished
- Number of fireplaces: 1
Interior area
- Total structure area: 3,185
- Total interior livable area: 3,185 sqft
- Finished area above ground: 2,385
- Finished area below ground: 800
Property
Parking
- Total spaces: 3
- Parking features: Attached, Garage Door Opener, Garage Faces Front, Tandem
- Attached garage spaces: 3
Lot
- Size: 0.37 Acres
- Dimensions: 15,984
- Features: Cul-De-Sac, Sprinkler-In Ground, Many Trees
Details
- Parcel number: QP564000030066
Construction
Type & style
- Home type: SingleFamily
- Property subtype: Single Family Residence
Materials
- Stucco
- Roof: Composition
Condition
- Year built: 2003
Utilities & green energy
- Water: Public
Community & HOA
Community
- Subdivision: Red Oak Hills
HOA
- Has HOA: Yes
- HOA fee: $450 annually
Location
- Region: Shawnee
Financial & listing details
- Price per square foot: $172/sqft
- Tax assessed value: $402,500
- Annual tax amount: $4,883
- Date on market: 10/3/2026
- Listing terms: Cash,Conventional,FHA,VA Loan
- Ownership: Private
Estimated market value
Not available
Estimated sales range
Not available
Not available
Price history
| Date | Event | Price |
|---|---|---|
| 10/16/2026 | Price change | $549,000-4.5%$172/sqft |
Source:  Heartland MLS as distributed by MLS GRID #2644978 Report a problem | ||
| 10/3/2026 | Listed for sale | $575,000$181/sqft |
Source: Heartland MLS as distributed by MLS GRID #2644978 Report a problem | ||
Public tax history
| Year | Property taxes | Tax assessment |
|---|---|---|
| 2025 | $4,883 -1.5% | $46,288 -0.9% |
| 2024 | $4,958 +8.5% | $46,690 +9.6% |
| 2023 | $4,570 +7.1% | $42,596 +7.5% |
| 2022 | $4,265 | $39,618 +4.3% |
| 2021 | -- | $37,985 +3.8% |
| 2020 | $4,247 | $36,593 0% |
| 2019 | -- | $36,604 +0.9% |
| 2018 | -- | $36,294 +8.1% |
| 2017 | $3,976 +1.5% | $33,580 +2.8% |
| 2016 | $3,918 +4% | $32,672 +0.5% |
| 2015 | $3,768 +4.2% | $32,522 +1.4% |
| 2013 | $3,618 +0.6% | $32,062 +2.7% |
| 2012 | $3,595 -2.9% | $31,211 -3.8% |
| 2010 | $3,702 +1.6% | $32,442 -0.2% |
| 2009 | $3,645 -5.9% | $32,499 -4.7% |
| 2008 | $3,874 +0.7% | $34,109 |
| 2007 | $3,848 +7.9% | $34,109 +4% |
| 2006 | $3,567 | $32,798 +3.5% |
| 2005 | -- | $31,694 |
Find assessor info on the county website
Monthly payment
Est. payment
Payment breakdown
Explore the cost of this home by adjusting the details. Changes won't be saved.Climate risks
Neighborhood: 66217
Nearby schools
Schools provided by the listing agent
- Elementary: Lenexa Hills
- Middle: Trailridge
- High: SM Northwest
Source: Heartland MLS as distributed by MLS GRID. This data may not be complete. We recommend contacting the local school district to confirm school assignments for this home.
Similar homes
- $605,0004 bd5 ba3.9k sqft7560 Eicher Dr, Shawnee, KS 66217For Sale
 MLS ID #2633624, Kevin Kiehnhoff, Coldwell Banker Regan Realtors. Heartland MLS as distributed by MLS GRID
- $450,0004 bd3 ba2.7k sqft14513 W 90th Ct, Lenexa, KS 66215For Sale
 MLS ID #2647124, Don Mayer, ReeceNichols -Johnson County W. Heartland MLS as distributed by MLS GRID
- $572,0005 bd5 ba3.7k sqft13723 W 75th Pl, Lenexa, KS 66216For Sale
 MLS ID #2645265, Zee Swalley, Platinum Realty LLC. Heartland MLS as distributed by MLS GRID
- $564,0005 bd5 ba3.4k sqft4606 Aminda St, Shawnee, KS 66226For Sale
 MLS ID #2637295, Majid Ghavami, ReeceNichols- Leawood Town Center. Heartland MLS as distributed by MLS GRID
