Beautiful Rodrock-built 2-story with 5 bedrooms, 3.5 baths, and a 3-car garage—move-in ready! The main level features a formal dining room and an open-concept living area with a cozy fireplace. The kitchen offers granite countertops, center island, gas stove, and walk-in pantry. Upstairs are 4 spacious bedrooms, laundry room, and a large primary suite with double doors, en-suite bath, and oversized walk-in closet. All kitchen appliances stay, including the refrigerator, plus the washer and dryer! Enjoy the fenced backyard and covered deck. The finished lower level offers a family room, full bath, second laundry hookup, 5th bedroom with egress window and large walk-in closet, plus 2 storage areas. Epoxy floors complete the 3-car garage. Spacious, functional, and ready for its new owners!
Active
Price cut: $10K (9/18)
$575,000
24504 W 80th Pl, Lenexa, KS 66227
5beds
3,151sqft
Single Family Residence
Built in 2017
8,128 Square Feet Lot
$-- Zestimate®
$182/sqft
$75/mo HOA
What's special
Cozy fireplaceFormal dining roomGas stoveEn-suite bathSecond laundry hookupGranite countertopsCovered deck
- 46 days
- 750
- 62
Likely to sell faster than
Zillow last checked:
Listing updated:
Listed by:
Lisa Larson 816-305-6313,
Realty Executives
Source: Heartland MLS as distributed by MLS GRID,MLS#: 2638660
Facts & features
Interior
Bedrooms & bathrooms
- Bedrooms: 5
- Bathrooms: 4
- Full bathrooms: 3
- 1/2 bathrooms: 1
Primary bedroom
- Features: Ceiling Fan(s), Luxury Vinyl, Walk-In Closet(s)
- Level: Upper
- Area: 210 Square Feet
- Dimensions: 15 x 14
Bedroom 2
- Features: Luxury Vinyl
- Level: Upper
- Area: 132 Square Feet
- Dimensions: 12 x 11
Bedroom 3
- Features: Carpet, Walk-In Closet(s)
- Level: Upper
- Area: 130 Square Feet
- Dimensions: 13 x 10
Bedroom 4
- Features: Carpet, Ceiling Fan(s), Walk-In Closet(s)
- Level: Upper
- Area: 182 Square Feet
- Dimensions: 14 x 13
Bedroom 5
- Features: Luxury Vinyl, Walk-In Closet(s)
- Level: Lower
- Area: 121 Square Feet
- Dimensions: 11 x 11
Primary bathroom
- Features: Ceramic Tiles, Separate Shower And Tub
- Level: Upper
- Area: 182 Square Feet
- Dimensions: 14 x 13
Bathroom 2
- Features: Ceramic Tiles, Double Vanity, Shower Over Tub
- Level: Upper
- Area: 60 Square Feet
- Dimensions: 10 x 6
Bathroom 3
- Features: Luxury Vinyl, Shower Only
- Level: Lower
- Area: 100 Square Feet
- Dimensions: 10 x 10
Dining room
- Level: Main
- Area: 192 Square Feet
- Dimensions: 16 x 12
Great room
- Level: Main
- Area: 121 Square Feet
- Dimensions: 11 x 11
Half bath
- Level: Main
- Area: 30 Square Feet
- Dimensions: 6 x 5
Kitchen
- Features: Built-in Features, Granite Counters, Kitchen Island
- Level: Main
- Area: 144 Square Feet
- Dimensions: 12 x 12
Laundry
- Features: Built-in Features, Vinyl
- Level: Upper
- Area: 36 Square Feet
- Dimensions: 6 x 6
Laundry
- Features: Luxury Vinyl
- Level: Lower
- Area: 16 Square Feet
- Dimensions: 4 x 4
Living room
- Features: Ceiling Fan(s), Fireplace
- Level: Main
- Area: 270 Square Feet
- Dimensions: 18 x 15
Recreation room
- Features: Built-in Features, Luxury Vinyl
- Level: Lower
- Area: 364 Square Feet
- Dimensions: 26 x 14
Heating
- Forced Air
Cooling
- Electric
Appliances
- Included: Dishwasher, Disposal, Dryer, Microwave, Refrigerator, Gas Range, Stainless Steel Appliance(s), Washer
- Laundry: Bedroom Level, Laundry Room
Features
- Ceiling Fan(s), Custom Cabinets, Kitchen Island, Pantry, Walk-In Closet(s)
- Flooring: Carpet, Luxury Vinyl, Wood
- Windows: Window Coverings, Thermal Windows
- Basement: Basement BR,Concrete,Finished,Interior Entry,Sump Pump
- Number of fireplaces: 1
- Fireplace features: Living Room
Interior area
- Total structure area: 3,151
- Total interior livable area: 3,151 sqft
- Finished area above ground: 2,251
- Finished area below ground: 900
Video & virtual tour
Property
Parking
- Total spaces: 3
- Parking features: Attached, Garage Faces Front
- Attached garage spaces: 3
Features
- Patio & porch: Covered
- Fencing: Wood
Lot
- Size: 8,128 Square Feet
Details
- Additional structures: None
- Parcel number: IP245800000136
Construction
Type & style
- Home type: SingleFamily
- Architectural style: Traditional
- Property subtype: Single Family Residence
Materials
- Stucco & Frame
- Roof: Composition
Condition
- Year built: 2017
Details
- Builder name: Rodrock Homes
Utilities & green energy
- Sewer: Public Sewer
- Water: Public
Community & HOA
Community
- Subdivision: Gleason Glen
HOA
- Has HOA: Yes
- Amenities included: Play Area, Pool
- Services included: Trash
- HOA fee: $900 annually
- HOA name: Gleason Glen
Location
- Region: Lenexa
Financial & listing details
- Price per square foot: $182/sqft
- Tax assessed value: $497,800
- Annual tax amount: $6,475
- Date on market: 8/26/2026
- Listing terms: Cash,Conventional,FHA,VA Loan
- Exclusions: See Disclosure
- Ownership: Private
- Road surface type: Paved
Estimated market value
Not available
Estimated sales range
Not available
Not available
Price history
| Date | Event | Price |
|---|---|---|
| 9/18/2026 | Price change | $575,000-1.7%$182/sqft |
Source:  Heartland MLS as distributed by MLS GRID #2638660 Report a problem Heartland MLS as distributed by MLS GRID #2638660 Report a problem | ||
| 8/26/2026 | Listed for sale | $585,000$186/sqft |
Source: Heartland MLS as distributed by MLS GRID #2638660 Report a problem | ||
| 8/25/2026 | Listing removed | $585,000$186/sqft |
Source: Heartland MLS as distributed by MLS GRID #2622971 Report a problem | ||
| 7/31/2026 | Price change | $585,000-2.3%$186/sqft |
Source: Heartland MLS as distributed by MLS GRID #2622971 Report a problem | ||
| 6/26/2026 | Price change | $599,000-1.8%$190/sqft |
Source: Heartland MLS as distributed by MLS GRID #2622971 Report a problem | ||
| 6/17/2026 | Listed for sale | $610,000+52.5%$194/sqft |
Source: Heartland MLS as distributed by MLS GRID #2622971 Report a problem | ||
| 4/28/2021 | Sold | -- |
Source: Heartland MLS as distributed by MLS GRID #45001_2314107 Report a problem | ||
| 4/12/2021 | Pending sale | $399,900$127/sqft |
Source: Heartland MLS as distributed by MLS GRID #2314107 Report a problem | ||
| 4/9/2021 | Listed for sale | $399,900+16.4%$127/sqft |
Source: Heartland MLS as distributed by MLS GRID #2314107 Report a problem | ||
| 7/14/2017 | Sold | -- |
Source: Heartland MLS as distributed by MLS GRID #2010290 Report a problem | ||
| 11/21/2016 | Listing removed | $343,500$109/sqft |
Source: ReeceNichols Town Center #2010290 Report a problem | ||
| 9/20/2016 | Price change | $343,500+0.6%$109/sqft |
Source: ReeceNichols Town Center #2010290 Report a problem | ||
| 8/30/2016 | Listed for sale | $341,500$108/sqft |
Source: ReeceNichols Town Center #2010290 Report a problem | ||
Public tax history
| Year | Property taxes | Tax assessment |
|---|---|---|
| 2025 | $6,910 +5% | $57,247 +5.2% |
| 2024 | $6,580 +1.6% | $54,419 +3.2% |
| 2023 | $6,475 +7.5% | $52,740 +9.4% |
| 2022 | $6,022 | $48,208 +7.6% |
| 2021 | -- | $44,793 +0.6% |
| 2020 | $5,763 | $44,517 -2.4% |
| 2019 | -- | $45,609 +8.1% |
| 2018 | -- | $42,182 +348% |
| 2017 | -- | $9,416 |
Find assessor info on the county website
Monthly payment
Est. payment
Payment breakdown
Explore the cost of this home by adjusting the details. Changes won't be saved.Climate risks
Neighborhood: 66227
Nearby schools
Schools provided by the listing agent
- Elementary: Mize
- Middle: Mill Creek
- High: De Soto
Source: Heartland MLS as distributed by MLS GRID. This data may not be complete. We recommend contacting the local school district to confirm school assignments for this home.
Similar homes
- $599,0005 bd5 ba3.8k sqft27625 W 89th St, Lenexa, KS 66227For Sale
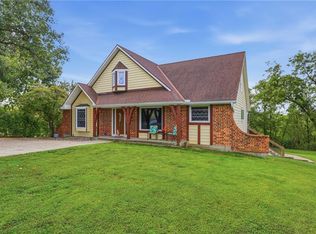 MLS ID #2645173, Bill Gaughan, Keller Williams Realty Partners Inc.. Heartland MLS as distributed by MLS GRID
 - $625,0004 bd5 ba3.7k sqft8614 Houston St, Lenexa, KS 66227For Sale
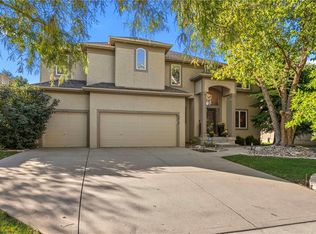 MLS ID #2644840, Traci Porter, ReeceNichols- Leawood Town Center. Heartland MLS as distributed by MLS GRID
 - $625,0004 bd4 ba3k sqft8426 Green Rd, Lenexa, KS 66227For Sale
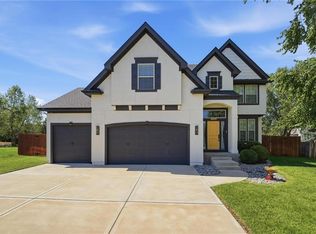 MLS ID #2629725, Dani Beyer Team, Keller Williams KC North. Heartland MLS as distributed by MLS GRID
 - $635,0004 bd3 ba2.9k sqft7703 Green St, Shawnee, KS 66227For Sale
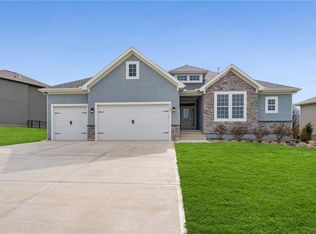 MLS ID #2612035, Jared Brunton, Modern Realty Advisors. Heartland MLS as distributed by MLS GRID
