Skip main navigation
Coming soon 10/26
  • $499,950

    15712 W 158th Ter, Olathe, KS 66062

    4beds
    3,305sqft
    : 
    $3,317/mo
    Get pre-qualified
    Single Family Residence
    Built in 2001
    10,359 Square Feet Lot
    $-- Zestimate®
    $151/sqft
    $30/mo HOA

    What's special

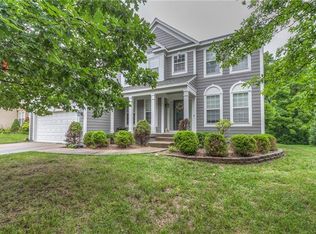
    Welcome home to this beautifully updated 2 story home featuring 4 bedrooms, 3.5 baths, exceptional space, thoughtful upgrades & a backyard retreat you’ll never want to leave! The main level features gorgeous bamboo hardwood flooring throughout, continuing up the stairwell and into the spacious primary suite. The open and inviting kitchen is designed for both everyday living & entertaining, with a generous island, quartz countertops, an abundance of cabinetry & convenient pull-out shelving. The primary suite offers a wonderful sitting room, creating a private space to relax, work, or unwind. The completely remodeled primary bathroom was beautifully transformed in 2025. Double closets, double vanities, a gorgeous shower & sleek free-standing tub complete the modern and fresh space. Downstairs, the professionally finished lower level provides even more living space with a recreation room & full bathroom. Extra insulated walls & a raised tile floor add comfort and functionality to this versatile level. This home also features an expanded 2-car garage (19.3'x24.11') with professional epoxy flooring. Step outside to discover the dreamy, private backyard, perfectly positioned against a backdrop of mature trees with no neighboring homes in view. The paver patio creates an ideal setting for outdoor dining & entertaining, while the remote-control rain-out pergola lets you enjoy the space in a variety of weather. Professional landscaping enhances the property from front to back, including a beautiful front water feature & Rachio Smart Sprinkler System for effortless lawn care. You’ll appreciate the extensive list of recent improvements, including a new roof (2025) with Class 3 impact-resistant shingles. From the thoughtfully renovated interiors to the serene outdoor setting, this home offers the perfect combination of comfort, style, privacy, and peace of mind. With so many major updates already completed, there’s nothing left to do but move in and enjoy!
    --
    on Zillow
    428
    views
    41
    saves

    Zillow last checked:

    Listing updated:

    Listed by:

    Guide Group 913-382-6711,

    Compass Realty Group,

    Melissa Larson 913-486-7542,

    Compass Realty Group

    Source: Heartland MLS as distributed by MLS GRID,MLS#: 2639708MLS Logo

      Facts & features

      Interior

      Bedrooms & bathrooms
      • Bedrooms: 4
      • Bathrooms: 4
      • Full bathrooms: 3
      • 1/2 bathrooms: 1
      Primary bedroom
      • Features: Walk-In Closet(s), Wood Floor
      • Level: Second
      Bedroom 2
      • Features: Carpet
      • Level: Second
      Bedroom 3
      • Features: Carpet
      • Level: Second
      Bedroom 4
      • Features: Carpet
      • Level: Second
      Primary bathroom
      • Features: Ceramic Tiles, Double Vanity, Separate Shower And Tub
      • Level: Second
      Bathroom 2
      • Features: Ceramic Tiles
      • Level: Second
      Bathroom 3
      • Features: Luxury Vinyl, Shower Only
      • Level: Basement
      Breakfast room
      • Features: Wood Floor
      • Level: First
      Dining room
      • Features: Wood Floor
      • Level: First
      Family room
      • Features: Wood Floor
      • Level: First
      Half bath
      • Level: First
      Kitchen
      • Features: Kitchen Island, Quartz Counter, Wood Floor
      • Level: First
      Laundry
      • Features: Built-in Features
      • Level: First
      Living room
      • Features: Wood Floor
      • Level: First
      Recreation room
      • Features: Luxury Vinyl
      • Level: Basement
      Heating
      • Forced Air
      Cooling
      • Electric
      Appliances
      • Included: Dishwasher, Disposal, Exhaust Fan, Humidifier, Microwave, Electric Range, Free-Standing Electric Oven, Stainless Steel Appliance(s)
      • Laundry: Laundry Room, Off The Kitchen
      Features
      • Ceiling Fan(s), Kitchen Island, Pantry, Stained Cabinets, Walk-In Closet(s)
      • Flooring: Carpet, Tile, Wood
      • Windows: Window Coverings, Thermal Windows
      • Basement: Concrete,Finished,Full,Interior Entry,Sump Pump
      • Number of fireplaces: 1
      • Fireplace features: Family Room, Gas, Gas Starter
      Interior area
      • Total structure area: 3,305
      • Total interior livable area: 3,305 sqft
      • Finished area above ground: 2,548
      • Finished area below ground: 757

      Property

      Parking
      • Total spaces: 2
      • Parking features: Attached, Built-In, Garage Faces Front
      • Attached garage spaces: 2
      Features
      • Patio & porch: Patio, Covered, Porch
      Lot
      • Size: 10,359 Square Feet
      • Features: Adjoin Greenspace, Cul-De-Sac, Sprinkler-In Ground, Many Trees
      Details
      • Additional structures: Shed(s)
      • Parcel number: DP789700000384
      • Other equipment: Back Flow Device

      Construction

      Type & style
      • Home type: SingleFamily
      • Architectural style: Traditional
      • Property subtype: Single Family Residence
      Materials
      • Frame, Stucco
      • Roof: Composition
      Condition
      • Year built: 2001

      Utilities & green energy

      • Sewer: Public Sewer
      • Water: Public

      Community & HOA

      Community
      • Security: Smoke Detector(s)
      • Subdivision: Woodland Creek
      HOA
      • Has HOA: Yes
      • Amenities included: Play Area, Pool
      • HOA fee: $360 annually
      Location
      • Region: Olathe

      Financial & listing details

      • Price per square foot: $151/sqft
      • Tax assessed value: $399,900
      • Annual tax amount: $5,115
      • Date on market: 8/31/2026
      • Listing terms: Cash,Conventional,FHA,VA Loan
      • Ownership: Private

        Estimated market value

        Not available

        Estimated sales range

        Not available

        Not available

        Price history

        Price history is unavailable.

        Public tax history

        YearProperty taxesTax assessment
        2025$5,115 +1.3%$45,988 +2.6%
        2024$5,049 +4.2%$44,838 +6.1%
        2023$4,847 +12.1%$42,251 +15.1%
        2022$4,325 $36,708 +3.3%
        2021-- $35,535 +5.2%
        2020$4,215 $33,775 +2.7%
        2019-- $32,878 +5.7%
        2018-- $31,119 +7%
        2017$3,713 +12.6%$29,072 +9.7%
        2016$3,298 +2.7%$26,508 +2.7%
        2015$3,210 +5.2%$25,818 +4.8%
        2013$3,051 -7.7%$24,645 +1.5%
        2012$3,305 -4.3%$24,288 -11%
        2010$3,453 +8.2%$27,290 +3%
        2009$3,190 -7.1%$26,496 -3.5%
        2008$3,434 -1.6%$27,457 -4.2%
        2007$3,491 +5.6%$28,658 +4%
        2006$3,307 $27,566 +0.7%
        2005-- $27,382
        Find assessor info on the county website

        Monthly payment

        Est. payment

        Payment breakdown

        Explore the cost of this home by adjusting the details. Changes won't be saved.
        All calculations are estimates and provided by Zillow, Inc. for informational purposes only. Actual amounts may vary.
        HOA fees may include property taxes on listings classified as Co-Ops. Contact the listing agent and/or owner for fee details.
        See how much you could borrow to make a competitive offer.

        Climate risks

        Neighborhood: Woodland Creek

        Getting around

        28 / 100
        Car-Dependent
        0 / 100
        No Nearby Transit
        34 / 100
        Somewhat Bikeable

        Nearby schools

        GreatSchools rating
        Schools provided by the listing agent
        • Elementary: Brougham
        • Middle: Chisholm Trail
        • High: Olathe South

        Source: Heartland MLS as distributed by MLS GRID. This data may not be complete. We recommend contacting the local school district to confirm school assignments for this home.

        A local agent can set up tours, give advice and negotiate with sellers.

        Browse local experts