INVITING 2-STORY IN PALISADE PARK! Offering the perfect blend of style, space and everyday comfort in a fantastic Olathe location! Step inside to beautiful wood floors flowing seamlessly through the open-concept main level, connecting the spacious family room, kitchen and breakfast area—an ideal layout for both entertaining and everyday living. Family room features a cozy fireplace and built-ins, while the kitchen shines with granite countertops, stainless steel appliances, pantry and a generous eat-in island. Front formal dining room offers flexibility as a home office, study or additional living space. Main floor laundry and half bath for added convenience. Upstairs, retreat to the spacious primary suite featuring a relaxing spa-like en-suite bath. Three additional bedrooms and a second full bath provide plenty of room for family, guests or hobbies. Finished basement adds even more versatility with an egress window, making it ideal for a 5th bedroom, recreation room or game area, plus a third full bath and tons of storage. Step outside and enjoy the privacy of the treed, fenced backyard with a large patio—perfect for summer BBQs, outdoor gatherings or simply relaxing. Ideally located near Olathe's parks, shopping, dining and major highway access, making everyday convenience a breeze. WELCOME HOME!
Active
$485,000
17744 W 159th Ter, Olathe, KS 66062
4beds
2,833sqft
Single Family Residence
Built in 2003
8,273 Square Feet Lot
$-- Zestimate®
$171/sqft
$-- HOA
What's special
- 15 hours
- 135
- 13
Zillow last checked:
Listing updated:
Listed by:
Bryan Huff 913-907-0760,
Keller Williams Realty Partners Inc.
Source: Heartland MLS as distributed by MLS GRID,MLS#: 2641271
Facts & features
Interior
Bedrooms & bathrooms
- Bedrooms: 4
- Bathrooms: 4
- Full bathrooms: 3
- 1/2 bathrooms: 1
Primary bedroom
- Features: Carpet, Ceiling Fan(s)
- Level: Second
- Dimensions: 15 x 12
Bedroom 2
- Features: Carpet
- Level: Second
- Dimensions: 12 x 10
Bedroom 3
- Features: Carpet, Walk-In Closet(s)
- Level: Second
- Dimensions: 12 x 11
Bedroom 4
- Features: Carpet, Walk-In Closet(s)
- Level: Second
- Dimensions: 15 x 12
Primary bathroom
- Features: Carpet, Double Vanity, Separate Shower And Tub, Walk-In Closet(s)
- Level: Second
- Dimensions: 21 x 16
Bathroom 2
- Features: Shower Over Tub
- Level: Second
- Dimensions: 12 x 5
Bathroom 3
- Features: Shower Only
- Level: Basement
- Dimensions: 7 x 6
Breakfast room
- Features: Wood Floor
- Level: Main
- Dimensions: 13 x 8
Dining room
- Features: Wood Floor
- Level: Main
- Dimensions: 16 x 11
Family room
- Features: Built-in Features, Fireplace, Wood Floor
- Level: Main
- Dimensions: 17 x 13
Game room
- Features: Carpet
- Level: Basement
- Dimensions: 11 x 10
Half bath
- Level: Main
- Dimensions: 6 x 5
Kitchen
- Features: Granite Counters, Kitchen Island, Pantry, Wood Floor
- Level: Main
- Dimensions: 18 x 12
Laundry
- Level: Main
- Dimensions: 7 x 6
Recreation room
- Features: Carpet, Ceiling Fan(s)
- Level: Basement
- Dimensions: 24 x 16
Heating
- Forced Air
Cooling
- Electric
Appliances
- Included: Dishwasher, Microwave, Electric Range, Stainless Steel Appliance(s)
- Laundry: Off The Kitchen
Features
- Ceiling Fan(s), Kitchen Island, Painted Cabinets, Pantry, Stained Cabinets, Vaulted Ceiling(s), Walk-In Closet(s)
- Flooring: Carpet, Tile, Wood
- Basement: Concrete,Finished,Interior Entry,Sump Pump
- Number of fireplaces: 1
- Fireplace features: Family Room
Interior area
- Total structure area: 2,833
- Total interior livable area: 2,833 sqft
- Finished area above ground: 2,158
- Finished area below ground: 675
Property
Parking
- Total spaces: 2
- Parking features: Attached, Garage Faces Front
- Attached garage spaces: 2
Features
- Patio & porch: Patio
- Fencing: Wood
Lot
- Size: 8,273 Square Feet
- Features: City Lot, Level, Many Trees
Details
- Parcel number: DP55750000 0094
Construction
Type & style
- Home type: SingleFamily
- Architectural style: Traditional
- Property subtype: Single Family Residence
Materials
- Stucco & Frame
- Roof: Composition
Condition
- Year built: 2003
Utilities & green energy
- Sewer: Public Sewer
- Water: Public
Community & HOA
Community
- Subdivision: Palisade Park
HOA
- Has HOA: Yes
- Amenities included: Pool, Trail(s)
- Services included: Management
Location
- Region: Olathe
Financial & listing details
- Price per square foot: $171/sqft
- Tax assessed value: $417,500
- Annual tax amount: $5,347
- Date on market: 9/10/2026
- Listing terms: Cash,Conventional,FHA,VA Loan
- Ownership: Private
- Road surface type: Paved
Estimated market value
Not available
Estimated sales range
Not available
Not available
Price history
| Date | Event | Price |
|---|---|---|
| 9/10/2026 | Listed for sale | $485,000+70.2%$171/sqft |
Source:  Heartland MLS as distributed by MLS GRID #2641271 Report a problem Heartland MLS as distributed by MLS GRID #2641271 Report a problem | ||
| 5/1/2017 | Sold | -- |
Source: Heartland MLS as distributed by MLS GRID #2037070 Report a problem | ||
| 4/27/2017 | Pending sale | $285,000$101/sqft |
Source: RE/MAX Legacy #2037070 Report a problem | ||
| 4/5/2017 | Listed for sale | $285,000$101/sqft |
Source: RE/MAX Legacy #2037070 Report a problem | ||
| 3/25/2017 | Pending sale | $285,000$101/sqft |
Source: RE/MAX Legacy #2037070 Report a problem | ||
| 3/24/2017 | Listed for sale | $285,000$101/sqft |
Source: RE/MAX Legacy #2037070 Report a problem | ||
| 9/12/2003 | Sold | -- |
Source: Agent Provided Report a problem | ||
Public tax history
| Year | Property taxes | Tax assessment |
|---|---|---|
| 2025 | $5,347 +1.6% | $48,012 +2.9% |
| 2024 | $5,262 +7.6% | $46,667 +3.2% |
| 2023 | $4,892 +0.4% | $45,219 +9.6% |
| 2022 | $4,871 | $41,251 +6.5% |
| 2021 | -- | $38,721 +2.3% |
| 2020 | $4,598 | $37,835 +1% |
| 2019 | -- | $37,467 +4.7% |
| 2018 | -- | $35,799 +12.2% |
| 2017 | $4,080 +9.7% | $31,912 +6.9% |
| 2016 | $3,720 +3.5% | $29,854 +3.5% |
| 2015 | $3,593 +2.6% | $28,854 +9.8% |
| 2013 | $3,502 +3.6% | $26,267 -1.6% |
| 2012 | $3,380 -6.1% | $26,704 -1.9% |
| 2010 | $3,599 +4.5% | $27,209 -0.2% |
| 2009 | $3,445 -0.2% | $27,258 |
| 2008 | $3,453 -4.2% | $27,258 -6% |
| 2007 | $3,603 +6.6% | $28,991 +2.9% |
| 2006 | $3,381 | $28,175 +20.3% |
| 2005 | -- | $23,414 |
Find assessor info on the county website
Monthly payment
Est. payment
Payment breakdown
Explore the cost of this home by adjusting the details. Changes won't be saved.Climate risks
Neighborhood: Palisade Park
Nearby schools
Schools provided by the listing agent
- Elementary: Sunnyside
- Middle: Chisholm Trail
- High: Olathe South
Source: Heartland MLS as distributed by MLS GRID. This data may not be complete. We recommend contacting the local school district to confirm school assignments for this home.

Similar homes
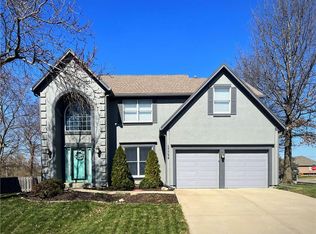
- $450,0004 bd4 ba2.9k sqft15471 Wyandotte Dr, Olathe, KS 66062For Sale
 MLS ID #2634639, Lindsey Haymond, KW KANSAS CITY METRO. Heartland MLS as distributed by MLS GRID
 - $514,9504 bd4 ba2.4k sqft16660 W 155th Ter, Olathe, KS 66062For Sale
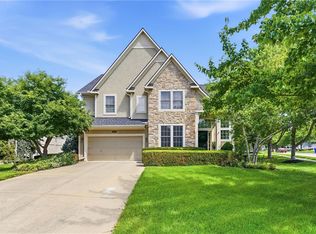 MLS ID #2625543, Ryan Reed, Compass Realty Group. Heartland MLS as distributed by MLS GRID
 - $549,5003 bd3 ba2k sqft17101 W 168th Pl, Olathe, KS 66062New Construction
 MLS ID #2641298, Adam Hein, Weichert, Realtors Welch & Co.. Heartland MLS as distributed by MLS GRID
 - $425,0004 bd3 ba2.7k sqft18200 W 157th St, Olathe, KS 66062For Sale
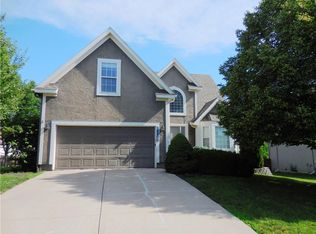 MLS ID #2627918, TimRay Team, HomeSmart Legacy. Heartland MLS as distributed by MLS GRID
