Welcome to Your Dream Home in Olathe!
Step into this stunning 2-story, 5-bedroom home where comfort meets style in every corner. Located in a friendly and sought-after neighborhood in Olathe, KS, this spacious home offers everything you need—and more.
The open-concept main floor features rich hardwood floors and a beautiful kitchen complete with granite countertops, stainless steel appliances, and plenty of space to gather. Whether you're hosting friends or enjoying a quiet night in, the seamless flow between the living, dining, and kitchen areas makes everyday living feel effortless.
Upstairs, you'll fall in love with the oversized master suite—your personal retreat—with a luxurious dual-head shower and generous walk-in closet. Four additional bedrooms offer plenty of space for family, guests, or a home office setup.
The finished basement is made for entertaining, featuring a full bar area and flexible space for movie nights, game day, or your home gym.
Out back, enjoy your large, fenced yard—perfect for kids, pets, or outdoor get-togethers.
And don’t forget the perks of the neighborhood! The HOA includes access to a community pool with a fun slide, a play area, and more.
This home checks every box—style, space, and amenities. Don’t miss your chance to make it yours!
Sold
Price Unknown
16645 W 172nd Ter, Olathe, KS 66062
5beds
2,777sqft
Single Family Residence
Built in 2008
9,001 Square Feet Lot
$473,100 Zestimate®
$--/sqft
$3,392 Estimated rent
Home value
$473,100
$440,000 - $506,000
$3,392/mo
Zestimate® history
Owner options
List your home for rent
$3,392/mo
Rent Zestimate®
Find your next renter with Zillow Rental Manager. Plus, with online applications, you can quickly screen prospective tenants – for free.
$3,392/mo
Rent Zestimate®
Refinance and save
$615/mo
Est. payment
Refinancing to a lower rate could help reduce your monthly payments and save thousands over the life of the loan.
$615/mo
Est. payment
Explore your selling options
Work with a Zillow partner agent
Leverage their expertise and Zillow's premium Showcase listings to get your home seen by more buyers.
Get startedList with your own agent
Get your home in front of millions of buyers by listing it on Zillow.
Learn how to do itSell it yourself
Take full control of how buyers see your home on Zillow by listing For Sale by Owner (FSBO).
List your homeWhat's special
Finished basementFull bar areaLuxurious dual-head showerGranite countertopsOversized master suiteBeautiful kitchenOpen-concept main floor
Zillow last checked:
Listing updated:
Listed by:
Tim Grasser 816-835-1637,
Platinum Realty LLC
Bought with:
Jeff Rich, BR00055107
Solutions Realty
Source: Heartland MLS as distributed by MLS GRID,MLS#: 2537842
Facts & features
Interior
Bedrooms & bathrooms
- Bedrooms: 5
- Bathrooms: 4
- Full bathrooms: 3
- 1/2 bathrooms: 1
Primary bedroom
- Features: Carpet, Ceiling Fan(s)
- Level: Second
- Area: 255 Square Feet
- Dimensions: 15 x 17
Bedroom 2
- Features: Carpet, Ceiling Fan(s)
- Level: Second
- Area: 120 Square Feet
- Dimensions: 12 x 10
Bedroom 3
- Features: Carpet, Ceiling Fan(s)
- Level: Second
- Area: 110 Square Feet
- Dimensions: 11 x 10
Bedroom 4
- Features: Carpet
- Level: Second
- Area: 110 Square Feet
- Dimensions: 11 x 10
Bedroom 5
- Level: Basement
- Area: 132 Square Feet
- Dimensions: 12 x 11
Primary bathroom
- Features: Ceramic Tiles
- Level: Second
- Area: 160 Square Feet
- Dimensions: 16 x 10
Bathroom 2
- Level: Second
- Area: 60 Square Feet
- Dimensions: 12 x 5
Bathroom 3
- Level: Basement
- Area: 45 Square Feet
- Dimensions: 5 x 9
Family room
- Features: Carpet
- Level: Basement
- Area: 351 Square Feet
- Dimensions: 27 x 13
Half bath
- Level: Main
- Area: 30 Square Feet
- Dimensions: 5 x 6
Kitchen
- Features: Granite Counters, Kitchen Island
- Level: First
- Area: 272 Square Feet
- Dimensions: 17 x 16
Laundry
- Level: First
- Area: 56 Square Feet
- Dimensions: 8 x 7
Living room
- Features: Ceiling Fan(s)
- Level: First
- Area: 221 Square Feet
- Dimensions: 17 x 13
Office
- Features: Carpet, Ceiling Fan(s)
- Level: First
- Area: 132 Square Feet
- Dimensions: 12 x 11
Recreation room
- Level: Basement
- Area: 192 Square Feet
- Dimensions: 16 x 12
Heating
- Forced Air, Heat Pump
Cooling
- Electric, Heat Pump
Appliances
- Included: Dishwasher, Microwave, Built-In Electric Oven, Stainless Steel Appliance(s)
- Laundry: Laundry Room, Main Level
Features
- Ceiling Fan(s), Kitchen Island, Pantry, Walk-In Closet(s), Wet Bar
- Flooring: Carpet, Wood
- Basement: Concrete,Egress Window(s),Finished,Full,Sump Pump
- Number of fireplaces: 1
- Fireplace features: Gas, Gas Starter, Heat Circulator, Living Room
Interior area
- Total structure area: 2,777
- Total interior livable area: 2,777 sqft
- Finished area above ground: 2,216
- Finished area below ground: 561
Property
Parking
- Total spaces: 2
- Parking features: Attached, Garage Door Opener, Garage Faces Front
- Attached garage spaces: 2
Features
- Patio & porch: Patio
- Spa features: Bath
- Fencing: Metal,Wood
Lot
- Size: 9,001 Square Feet
- Features: Corner Lot
Details
- Parcel number: DP264000000029
Construction
Type & style
- Home type: SingleFamily
- Architectural style: Traditional
- Property subtype: Single Family Residence
Materials
- Board & Batten Siding, Frame
- Roof: Composition
Condition
- Year built: 2008
Utilities & green energy
- Sewer: Public Sewer
- Water: Public
Community & HOA
Community
- Security: Smoke Detector(s)
- Subdivision: Forest Hills- The Meadows
HOA
- Has HOA: Yes
- Amenities included: Clubhouse, Exercise Room, Party Room, Play Area, Pool, Tennis Court(s), Trail(s)
- HOA fee: $615 annually
- HOA name: Forest Hills Homes Association
Location
- Region: Olathe
Financial & listing details
- Tax assessed value: $485,000
- Annual tax amount: $6,310
- Date on market: 4/11/2025
- Listing terms: Cash,Conventional,FHA,VA Loan
- Ownership: Private
- Road surface type: Paved
Price history
| Date | Event | Price |
|---|---|---|
| 7/22/2025 | Sold | -- |
Source:  Heartland MLS as distributed by MLS GRID #2537842 Report a problem Heartland MLS as distributed by MLS GRID #2537842 Report a problem | ||
| 6/29/2025 | Pending sale | $485,000$175/sqft |
Source: Heartland MLS as distributed by MLS GRID #2537842 Report a problem | ||
| 6/19/2025 | Price change | $485,000-2%$175/sqft |
Source: Heartland MLS as distributed by MLS GRID #2537842 Report a problem | ||
| 5/15/2025 | Price change | $495,000-2%$178/sqft |
Source: Heartland MLS as distributed by MLS GRID #2537842 Report a problem | ||
| 5/2/2025 | Price change | $505,000-1.9%$182/sqft |
Source: Heartland MLS as distributed by MLS GRID #2537842 Report a problem | ||
| 4/11/2025 | Listed for sale | $515,000+49.3%$185/sqft |
Source: Heartland MLS as distributed by MLS GRID #2537842 Report a problem | ||
| 1/4/2021 | Sold | -- |
Source: Heartland MLS as distributed by MLS GRID #2252821 Report a problem | ||
| 12/6/2020 | Pending sale | $345,000$124/sqft |
Source: ReeceNichols - Overland Park #2252821 Report a problem | ||
| 11/27/2020 | Listed for sale | $345,000+15.2%$124/sqft |
Source: ReeceNichols - Overland Park #2252821 Report a problem | ||
| 8/25/2017 | Listing removed | $299,500$108/sqft |
Source: Platinum Realty LLC #2053572 Report a problem | ||
| 8/18/2017 | Price change | $299,500-3.2%$108/sqft |
Source: Platinum Realty LLC #2053572 Report a problem | ||
| 8/2/2017 | Price change | $309,500-6.2%$111/sqft |
Source: Platinum Realty LLC #2053572 Report a problem | ||
| 7/16/2017 | Price change | $329,900-2.8%$119/sqft |
Source: Platinum Realty LLC #2053572 Report a problem | ||
| 6/25/2017 | Listed for sale | $339,500$122/sqft |
Source: Platinum Realty LLC #2053572 Report a problem | ||
Public tax history
| Year | Property taxes | Tax assessment |
|---|---|---|
| 2025 | $6,725 +6.6% | $55,775 +6.2% |
| 2024 | $6,311 +12.3% | $52,543 +14% |
| 2023 | $5,621 +8.1% | $46,092 +9.4% |
| 2022 | $5,198 | $42,113 +6.1% |
| 2021 | -- | $39,675 +6.6% |
| 2020 | $4,717 | $37,226 +2.2% |
| 2019 | -- | $36,409 +4.3% |
| 2018 | -- | $34,914 +10.8% |
| 2017 | $4,215 +7.2% | $31,499 +8.3% |
| 2016 | $3,932 +0.7% | $29,083 +0.9% |
| 2015 | $3,906 +7.1% | $28,830 +12.1% |
| 2013 | $3,646 +15.4% | $25,714 +2.5% |
| 2012 | $3,158 -3.8% | $25,093 -5% |
| 2010 | $3,284 +9.6% | $26,404 +8.9% |
| 2009 | $2,996 +525.8% | $24,254 +762.2% |
| 2008 | $479 +37.6% | $2,813 +47% |
| 2007 | $348 +9982.3% | $1,913 +6985.2% |
| 2006 | $3 | $27 |
Find assessor info on the county website
Neighborhood: Forest Hills Estates
Nearby homes
- $551,7004 bd2 ba-- sqft16645 W 172nd Trl, Olathe, KS 66062Off Market
- $615,6004 bd2 ba-- sqft16645 W 172 Trl, Olathe, KS 66062Off Market
- $--4 bd4 ba2.5k sqft16623 W 172nd Ter, Olathe, KS 66062Sold
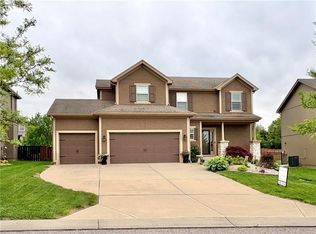
- $530,6004 bd4 ba2.6k sqft16595 W 172nd Ter, Olathe, KS 66062Off Market
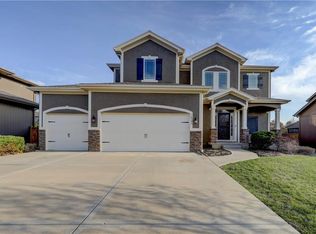
- $514,2004 bd3 ba2.1k sqft16646 W 172nd Pl, Olathe, KS 66062Off Market
- $515,4004 bd3 ba2.5k sqft16624 W 172nd Pl, Olathe, KS 66062Off Market
- $533,7005 bd4 ba2.5k sqft16596 W 172nd Pl, Olathe, KS 66062Off Market
- $478,2004 bd3 ba1.8k sqft16573 W 172nd Ter, Olathe, KS 66062Off Market
Nearby schools
GreatSchools rating
- 8/10Prairie Creek Elementary SchoolGrades: PK-5Distance: 0.8 mi
- 5/10Spring Hill Middle SchoolGrades: 6-8Distance: 5.8 mi
- 8/10Spring Hill High SchoolGrades: 9-12Distance: 3.2 mi
Schools provided by the listing agent
- Elementary: Timber Sage
- Middle: Woodland Spring
- High: Spring Hill
Source: Heartland MLS as distributed by MLS GRID. This data may not be complete. We recommend contacting the local school district to confirm school assignments for this home.
Get a cash offer in 3 minutes
Find out how much your home could sell for in as little as 3 minutes with a no-obligation cash offer.
Estimated market value
$473,100
Get a cash offer in 3 minutes
Find out how much your home could sell for in as little as 3 minutes with a no-obligation cash offer.
Estimated market value
$473,100
- Kansas
- Johnson County
- Olathe
- 66062
- Forest Hills Estates
- 16645 W 172nd Ter
Nearby cities
Nearby neighborhoods
Nearby zip codes
Other Olathe Topics
