Welcome HOME to this beautifully refreshed 4-bedroom, 4-bath, 2-story home tucked away on a private, treed lot in Olathe’s desirable Parkhill Manor subdivision. Nestled within a double cul-de-sac and backing to a scenic walking trail, this home offers a wonderful combination of privacy, comfort, and neighborhood amenities. Recent updates include a new roof/gutters/downspouts, fresh interior and exterior paint, new carpet/padding throughout the first and second floors, and an updated primary bathroom. The finished basement provides additional living space with a recreation room (or possible flex room) and media area, while an unfinished storage area offers plenty of room for organization. Enjoy easy access to Parkhill Manor’s neighborhood pool, close proximity to the playground at Manor Park, and walking trails that connect to Heritage Park. Ideally situated near award-winning schools, Black Bob Park, restaurants, grocery stores, shopping, and more, this home offers an exceptional opportunity to enjoy comfortable living in a convenient Olathe location. (SqFt and Taxes per county/public record. Room sizes are estimated.)
Active
$499,000
15421 S Alcan St, Olathe, KS 66062
4beds
2,745sqft
Single Family Residence
Built in 2001
7,405 Square Feet Lot
$-- Zestimate®
$182/sqft
$46/mo HOA
What's special
Private treed lotUpdated primary bathroom
- 4 hours
- 33
- 2
Zillow last checked:
Listing updated:
Listed by:
Michelle Saporito 913-206-4715,
Keller Williams Realty Partners Inc.
Source: Heartland MLS as distributed by MLS GRID,MLS#: 2640764
Facts & features
Interior
Bedrooms & bathrooms
- Bedrooms: 4
- Bathrooms: 4
- Full bathrooms: 2
- 1/2 bathrooms: 2
Primary bedroom
- Features: Carpet, Ceiling Fan(s)
- Level: Second
- Dimensions: 16 x 13
Bedroom 2
- Features: Carpet, Ceiling Fan(s), Walk-In Closet(s)
- Level: Second
- Dimensions: 12 x 11
Bedroom 3
- Features: Carpet, Walk-In Closet(s)
- Level: Second
- Dimensions: 11 x 11
Bedroom 4
- Features: Carpet
- Level: Second
- Dimensions: 11 x 10
Primary bathroom
- Features: Ceramic Tiles, Double Vanity, Separate Shower And Tub, Walk-In Closet(s)
- Level: Second
- Dimensions: 12 x 9
Bathroom 2
- Features: Ceramic Tiles, Shower Over Tub
- Level: Second
- Dimensions: 7 x 5
Breakfast room
- Level: Main
- Dimensions: 12 x 7
Dining room
- Features: Carpet
- Level: Main
- Dimensions: 11 x 11
Great room
- Features: Carpet, Ceiling Fan(s), Fireplace
- Level: Main
- Dimensions: 15 x 13
Half bath
- Level: Main
- Dimensions: 6 x 3
Half bath
- Features: Ceramic Tiles
- Level: Basement
- Dimensions: 6 x 4
Kitchen
- Features: Kitchen Island, Pantry
- Level: Main
- Dimensions: 14 x 13
Laundry
- Features: Linoleum
- Level: Main
- Dimensions: 6 x 5
Media room
- Features: Carpet
- Level: Basement
- Dimensions: 23 x 11
Recreation room
- Features: Built-in Features, Carpet
- Level: Basement
- Dimensions: 23 x 10
Heating
- Forced Air
Cooling
- Electric
Appliances
- Included: Cooktop, Dishwasher, Disposal, Double Oven, Humidifier, Microwave, Refrigerator, Built-In Oven
- Laundry: Main Level
Features
- Ceiling Fan(s), Kitchen Island, Painted Cabinets, Pantry, Vaulted Ceiling(s), Walk-In Closet(s)
- Flooring: Carpet, Wood
- Windows: Thermal Windows
- Basement: Finished,Full,Radon Mitigation System,Sump Pump
- Number of fireplaces: 1
- Fireplace features: Gas Starter, Great Room
Interior area
- Total structure area: 2,745
- Total interior livable area: 2,745 sqft
- Finished area above ground: 2,251
- Finished area below ground: 494
Video & virtual tour
Property
Parking
- Total spaces: 2
- Parking features: Attached, Garage Door Opener, Garage Faces Front
- Attached garage spaces: 2
Features
- Patio & porch: Patio, Porch
Lot
- Size: 7,405 Square Feet
- Features: City Limits, Cul-De-Sac, Level, Many Trees
Details
- Parcel number: DP56150000 0167
Construction
Type & style
- Home type: SingleFamily
- Architectural style: Traditional
- Property subtype: Single Family Residence
Materials
- Wood Siding
- Roof: Composition
Condition
- Year built: 2001
Utilities & green energy
- Sewer: Public Sewer
- Water: Public
Community & HOA
Community
- Security: Security System, Smoke Detector(s)
- Subdivision: Parkhill Manor
HOA
- Has HOA: Yes
- Amenities included: Play Area, Pool, Trail(s)
- Services included: Trash
- HOA fee: $555 annually
Location
- Region: Olathe
Financial & listing details
- Price per square foot: $182/sqft
- Tax assessed value: $448,200
- Annual tax amount: $5,753
- Date on market: 9/10/2026
- Listing terms: Cash,Conventional,FHA,VA Loan
- Ownership: Private
- Road surface type: Paved
Estimated market value
Not available
Estimated sales range
Not available
Not available
Price history
| Date | Event | Price |
|---|---|---|
| 9/10/2026 | Listed for sale | $499,000+103.7%$182/sqft |
Source:  Heartland MLS as distributed by MLS GRID #2640764 Report a problem Heartland MLS as distributed by MLS GRID #2640764 Report a problem | ||
| 5/28/2015 | Sold | -- |
Source: Agent Provided Report a problem | ||
| 8/16/2010 | Sold | -- |
Source: Agent Provided Report a problem | ||
| 5/16/2010 | Listed for sale | $245,000-2%$89/sqft |
Source: RE/MAX Realty Suburban Inc #1674158 Report a problem | ||
| 1/26/2008 | Listing removed | $250,000$91/sqft |
Source: Listhub #1443332 Report a problem | ||
| 12/14/2007 | Listed for sale | $250,000$91/sqft |
Source: Listhub #1443332 Report a problem | ||
Public tax history
| Year | Property taxes | Tax assessment |
|---|---|---|
| 2025 | $5,753 +5.3% | $51,543 +6.5% |
| 2024 | $5,461 +4.6% | $48,381 +6.5% |
| 2023 | $5,220 +8.5% | $45,437 +11.5% |
| 2022 | $4,812 | $40,756 +5.7% |
| 2021 | -- | $38,571 +6.6% |
| 2020 | $4,517 | $36,167 +1.3% |
| 2019 | -- | $35,708 +3.9% |
| 2018 | -- | $34,374 +7.2% |
| 2017 | $4,101 +10.7% | $32,074 +7.9% |
| 2016 | $3,704 +1.7% | $29,728 +1.6% |
| 2015 | $3,643 +9% | $29,256 +12.1% |
| 2013 | $3,344 +2% | $26,105 +3.5% |
| 2012 | $3,279 -3.3% | $25,220 -6% |
| 2010 | $3,392 +4.6% | $26,818 -0.4% |
| 2009 | $3,243 -1.6% | $26,933 +2.3% |
| 2008 | $3,295 +0.8% | $26,319 -1.8% |
| 2007 | $3,268 +7.7% | $26,795 +5% |
| 2006 | $3,034 | $25,530 +5.4% |
| 2005 | -- | $24,219 |
Find assessor info on the county website
Monthly payment
Est. payment
Payment breakdown
Explore the cost of this home by adjusting the details. Changes won't be saved.Climate risks
Neighborhood: Parkhill Manor
Nearby schools
Schools provided by the listing agent
- Elementary: Arbor Creek
- Middle: Chisholm Trail
- High: Olathe South
Source: Heartland MLS as distributed by MLS GRID. This data may not be complete. We recommend contacting the local school district to confirm school assignments for this home.
Similar homes
- $489,0004 bd3 ba2.9k sqft15688 S Widmer St, Olathe, KS 66062For Sale
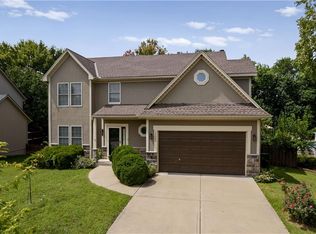 MLS ID #2640811, Carson Nguyen, Keller Williams Realty Partners Inc.. Heartland MLS as distributed by MLS GRID
 - $485,0004 bd3 ba3.1k sqft15182 W 158th Ter, Olathe, KS 66062For Sale
 MLS ID #2640215, Joshua Do, ReeceNichols - Overland Park. Heartland MLS as distributed by MLS GRID
 - $509,0004 bd4 ba3.2k sqft14559 W 152nd Ter, Olathe, KS 66062For Sale
 MLS ID #2636187, Michelle Saporito, Keller Williams Realty Partners Inc.. Heartland MLS as distributed by MLS GRID
 - $540,0004 bd5 ba3.6k sqft14521 S Greenwood St, Olathe, KS 66062For Sale
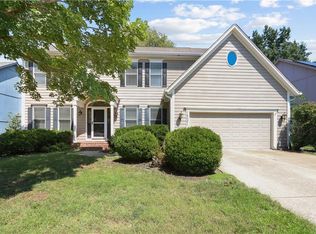 MLS ID #2640973, Parker Moore, ReeceNichols -The Village. Heartland MLS as distributed by MLS GRID
