Pack your bags, call the movers, & cancel your weekend trip to the home improvement store—this one is done! A memorable first impression w/crisp curb appeal that hints at the pristine, move-in ready spaces waiting inside. Designed for both connection & comfort, the main floor is where daily life easily unfolds. Completely remodeled & thoughtfully expanded, this dream kitchen blends premium functionality w/high-end style. It features new cabinetry enhanced by in-cabinet lighting, high-quality stainless steel appliances—including a premium KitchenAid stove/oven—& a spacious island with seating that is perfect for quick meals. The kitchen flows naturally into the welcoming family room, making it easy to keep an eye on the kids or chat with family while prepping dinner. The dining area waits to host everything from weeknight dinners to candlelit birthday celebrations. It’s a seamless, sun-drenched layout that suits busy weekend mornings just as much as weekend entertaining. The primary suite serves as a private oasis, highlighted by vaulted ceilings & a stunningly remodeled ensuite bath. Indulge in the free-standing soaking tub or the custom tile shower with a sleek, frameless glass door. Convenience meets luxury with direct access to the oversized walk-in closet, which is bathed in natural light and meticulously designed with top-notch organization—including a dedicated vanity area, extensive hanging space, built-in drawers, and open shelving. The finished basement has a large rec room to host family game night or a series binge watch with friends plus a bonus room that connects directly to the bathroom for a private and secluded guest room. The location is truly unbeatable: enjoy the neighborhood pool and walking paths that lead directly into bordering Black Bob Park—Olathe’s ultimate destination for outdoor fun. Best of all, you get this incredible community lifestyle while being situated in the powerhouse Blue Valley School District. New triple pane windows!
Active
Price cut: $5K (10/6)
$492,500
14059 W 147th Pl, Olathe, KS 66062
4beds
3,032sqft
Single Family Residence
Built in 1999
6,969 Square Feet Lot
$-- Zestimate®
$162/sqft
$33/mo HOA
What's special
Neighborhood poolSeamless sun-drenched layoutPristine move-in ready spacesStunningly remodeled ensuite bathSpacious island with seatingFree-standing soaking tubHigh-quality stainless steel appliances
- 123 days
- 1,675
- 160
Zillow last checked:
Listing updated:
Listed by:
Kelli Becks 913-579-7622,
Keller Williams Realty Partners Inc.
Source: Heartland MLS as distributed by MLS GRID,MLS#: 2626746
Facts & features
Interior
Bedrooms & bathrooms
- Bedrooms: 4
- Bathrooms: 3
- Full bathrooms: 2
- 1/2 bathrooms: 1
Bedroom 2
- Area: 132 Square Feet
- Dimensions: 12 x 11
Bedroom 3
- Area: 132 Square Feet
- Dimensions: 12 x 11
Bedroom 4
- Area: 132 Square Feet
- Dimensions: 12 x 11
Breakfast room
- Area: 96 Square Feet
- Dimensions: 12 x 8
Dining room
- Area: 132 Square Feet
- Dimensions: 12 x 11
Family room
- Area: 224 Square Feet
- Dimensions: 16 x 14
Kitchen
- Area: 198 Square Feet
- Dimensions: 18 x 11
Heating
- Natural Gas
Cooling
- Electric
Appliances
- Included: Cooktop, Dishwasher, Disposal, Microwave, Stainless Steel Appliance(s)
- Laundry: In Hall
Features
- Ceiling Fan(s), Kitchen Island, Pantry, Vaulted Ceiling(s), Walk-In Closet(s)
- Flooring: Carpet, Wood
- Windows: Thermal Windows
- Basement: Concrete,Finished,Sump Pump
- Number of fireplaces: 1
- Fireplace features: Family Room, Recreation Room
Interior area
- Total structure area: 3,032
- Total interior livable area: 3,032 sqft
- Finished area above ground: 2,132
- Finished area below ground: 900
Video & virtual tour
Property
Parking
- Total spaces: 2
- Parking features: Garage Faces Front
- Garage spaces: 2
Features
- Patio & porch: Patio
Lot
- Size: 6,969 Square Feet
- Features: Level, Many Trees
Details
- Parcel number: Dp566000110002
Construction
Type & style
- Home type: SingleFamily
- Architectural style: Traditional
- Property subtype: Single Family Residence
Materials
- Frame
- Roof: Composition
Condition
- Year built: 1999
Utilities & green energy
- Sewer: Public Sewer
- Water: Public
Community & HOA
Community
- Security: Smoke Detector(s)
- Subdivision: Parkwood Hills
HOA
- Has HOA: Yes
- Amenities included: Pool
- HOA fee: $400 annually
Location
- Region: Olathe
Financial & listing details
- Price per square foot: $162/sqft
- Tax assessed value: $361,300
- Annual tax amount: $4,375
- Date on market: 6/18/2026
- Listing terms: Cash,Conventional,FHA,VA Loan
- Ownership: Private
- Road surface type: Paved
Estimated market value
Not available
Estimated sales range
Not available
Not available
Price history
| Date | Event | Price |
|---|---|---|
| 10/6/2026 | Price change | $492,500-1%$162/sqft |
Source:  Heartland MLS as distributed by MLS GRID #2626746 Report a problem Heartland MLS as distributed by MLS GRID #2626746 Report a problem | ||
| 9/25/2026 | Price change | $497,500-0.5%$164/sqft |
Source: Heartland MLS as distributed by MLS GRID #2626746 Report a problem | ||
| 8/27/2026 | Price change | $500,000-2.9%$165/sqft |
Source: Heartland MLS as distributed by MLS GRID #2626746 Report a problem | ||
| 8/7/2026 | Price change | $514,950-4.6%$170/sqft |
Source: Heartland MLS as distributed by MLS GRID #2626746 Report a problem | ||
| 7/31/2026 | Price change | $539,950-1.8%$178/sqft |
Source: Heartland MLS as distributed by MLS GRID #2626746 Report a problem | ||
| 6/30/2026 | Price change | $550,000-4.3%$181/sqft |
Source: Heartland MLS as distributed by MLS GRID #2626746 Report a problem | ||
| 6/18/2026 | Listed for sale | $574,950+187.5%$190/sqft |
Source: Heartland MLS as distributed by MLS GRID #2626746 Report a problem | ||
| 4/9/2015 | Sold | -- |
Source: Heartland MLS as distributed by MLS GRID #1919066 Report a problem | ||
| 1/23/2015 | Listed for sale | $200,000$66/sqft |
Source: Greater Kansas city Realty #1919066 Report a problem | ||
Public tax history
| Year | Property taxes | Tax assessment |
|---|---|---|
| 2025 | $4,375 +6.6% | $41,549 +6.5% |
| 2024 | $4,106 +6.8% | $38,997 +9.1% |
| 2023 | $3,844 +9.5% | $35,742 +12.2% |
| 2022 | $3,509 | $31,866 +0.9% |
| 2021 | -- | $31,590 +6% |
| 2020 | $3,523 | $29,808 +5.8% |
| 2019 | -- | $28,175 +4.6% |
| 2018 | -- | $26,934 +8.4% |
| 2017 | $3,107 +4.2% | $24,840 +4% |
| 2016 | $2,983 +4.1% | $23,886 +5.4% |
| 2015 | $2,865 -6.6% | $22,666 -2.4% |
| 2013 | $3,069 -1.2% | $23,230 -1.3% |
| 2012 | $3,107 +4.9% | $23,540 +0.1% |
| 2010 | $2,963 +5% | $23,518 |
| 2009 | $2,821 -2.3% | $23,518 -1.2% |
| 2008 | $2,888 -4.7% | $23,802 -6.6% |
| 2007 | $3,029 +5.7% | $25,496 +3.2% |
| 2006 | $2,867 | $24,714 +10.3% |
| 2005 | -- | $22,414 |
Find assessor info on the county website
Monthly payment
Est. payment
Payment breakdown
Explore the cost of this home by adjusting the details. Changes won't be saved.Climate risks
Neighborhood: Parkwood Hills
Nearby schools
Schools provided by the listing agent
- Elementary: Liberty View
- Middle: Pleasant Ridge
- High: Blue Valley West
Source: Heartland MLS as distributed by MLS GRID. This data may not be complete. We recommend contacting the local school district to confirm school assignments for this home.


Similar homes
- $449,9004 bd3 ba2.6k sqft15529 W 146th St, Olathe, KS 66062For Sale
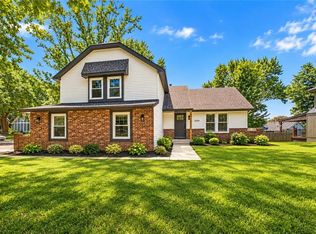 MLS ID #2630141, SBD Team, SBD Housing Solutions LLC. Heartland MLS as distributed by MLS GRID
 - $469,0004 bd4 ba3.4k sqft1361 S Hunter Dr, Olathe, KS 66062For Sale
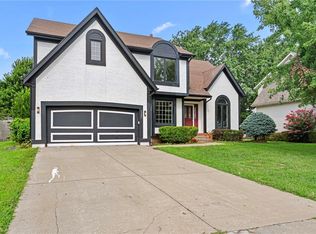 MLS ID #2634668, Chris Guerrero, Platinum Realty LLC. Heartland MLS as distributed by MLS GRID
 - $400,0004 bd3 ba2.3k sqft16218 W 143rd Ter, Olathe, KS 66062For Sale
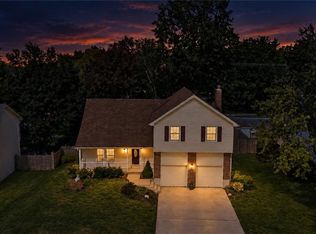 MLS ID #2636565, Rollene Croucher, KW Diamond Partners. Heartland MLS as distributed by MLS GRID
 - $410,0004 bd3 ba1.8k sqft16412 W 157th Ter, Olathe, KS 66062For Sale
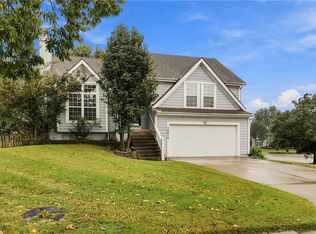 MLS ID #2625383, Kristin Malfer, Compass Realty Group. Heartland MLS as distributed by MLS GRID
