Welcome home to this spacious two-story nestled on a large cul-de-sac lot back to peaceful green space in the heart of Overland Park! The main level offer plenty of room to gather and entertain with a large kitchen, cozy hearth room, eat-in dining area, formal dining area and an inviting great room. Upstairs you'll find four generously sized bedrooms, including a spacious primary suite featuring a fireplace and walk-in closet. One secondary bedroom offer it's own private bath, while the additional two bedrooms share a convenient Jack and Jill bathroom. The finished lower level provides even more living space with a non-conforming fifth bedroom, full bathroom, and plenty of room for recreation, guest, or a home office. Outside, enjoy the expansive backyard and beautiful green-space setting, offering added privacy and room to play, entertain, or simply relax. A fantastic combination of space, location, and a hard to find large lot!
Active
Price cut: $10K (9/29)
$650,000
14921 Benson St, Overland Park, KS 66221
4beds
3,972sqft
Single Family Residence
Built in 1995
0.31 Acres Lot
$-- Zestimate®
$164/sqft
$-- HOA
What's special
- 42 days
- 1,250
- 52
Zillow last checked:
Listing updated:
Listed by:
Cjco Team 913-402-2550,
ReeceNichols - Leawood,
Becca Kyger 303-815-0888,
ReeceNichols - Leawood
Source: Heartland MLS as distributed by MLS GRID,MLS#: 2641126
Facts & features
Interior
Bedrooms & bathrooms
- Bedrooms: 4
- Bathrooms: 5
- Full bathrooms: 4
- 1/2 bathrooms: 1
Dining room
- Description: Breakfast Area,Formal
Heating
- Forced Air
Cooling
- Electric
Appliances
- Included: Dishwasher, Disposal, Double Oven, Microwave, Refrigerator, Electric Range, Stainless Steel Appliance(s)
- Laundry: Bedroom Level, Lower Level
Features
- Ceiling Fan(s), Kitchen Island, Painted Cabinets, Walk-In Closet(s)
- Flooring: Carpet, Wood
- Doors: Storm Door(s)
- Windows: Storm Window(s)
- Basement: Daylight,Finished,Sump Pump
- Number of fireplaces: 3
- Fireplace features: Family Room, Hearth Room, Primary Bedroom, Fireplace Screen
Interior area
- Total structure area: 3,972
- Total interior livable area: 3,972 sqft
- Finished area above ground: 3,116
- Finished area below ground: 856
Property
Parking
- Total spaces: 3
- Parking features: Attached, Garage Door Opener, Garage Faces Front, Tandem
- Attached garage spaces: 3
Features
- Patio & porch: Deck, Patio
- Exterior features: Sat Dish Allowed
- Spa features: Bath
- Fencing: Wood
Lot
- Size: 0.31 Acres
- Features: Cul-De-Sac, Level, Sprinkler-In Ground, Many Trees
Details
- Parcel number: NP32900000 0088
- Other equipment: Satellite Dish
Construction
Type & style
- Home type: SingleFamily
- Architectural style: Traditional
- Property subtype: Single Family Residence
Materials
- Stucco & Frame
- Roof: Composition
Condition
- Year built: 1995
Utilities & green energy
- Sewer: Public Sewer
- Water: Public
Community & HOA
Community
- Security: Security System, Smoke Detector(s)
- Subdivision: Wellington Park Hunters Glen
HOA
- Has HOA: Yes
- Amenities included: Clubhouse, Play Area, Pool, Tennis Court(s)
- Services included: Trash
- HOA name: Wellington Park Hunters Glen
Location
- Region: Overland Park
Financial & listing details
- Price per square foot: $164/sqft
- Tax assessed value: $578,800
- Annual tax amount: $6,822
- Date on market: 9/12/2026
- Listing terms: Cash,Conventional,FHA,VA Loan
- Ownership: Private
- Road surface type: Paved
Estimated market value
Not available
Estimated sales range
Not available
Not available
Price history
| Date | Event | Price |
|---|---|---|
| 9/29/2026 | Price change | $650,000-1.5%$164/sqft |
Source:  Heartland MLS as distributed by MLS GRID #2641126 Report a problem | ||
| 9/12/2026 | Listed for sale | $660,000+88.6%$166/sqft |
Source: Heartland MLS as distributed by MLS GRID #2641126 Report a problem | ||
| 12/31/2015 | Listing removed | $349,950$88/sqft |
Source: ReeceNichols Town Center #1946699 Report a problem | ||
| 9/27/2015 | Listed for sale | $349,950$88/sqft |
Source: ReeceNichols Town Center #1946699 Report a problem | ||
| 9/11/2015 | Pending sale | $349,950$88/sqft |
Source: ReeceNichols Town Center #1946699 Report a problem | ||
| 8/20/2015 | Price change | $349,950-2.8%$88/sqft |
Source: ReeceNichols Town Center #1946699 Report a problem | ||
| 8/7/2015 | Price change | $359,950-5.3%$91/sqft |
Source: ReeceNichols Town Center #1946699 Report a problem | ||
| 7/13/2015 | Price change | $379,950-5%$96/sqft |
Source: ReeceNichols Town Center #1946699 Report a problem | ||
| 6/30/2015 | Price change | $399,900+2.8%$101/sqft |
Source: Owner Report a problem | ||
| 6/22/2015 | Price change | $389,000-90.3%$98/sqft |
Source: Owner Report a problem | ||
| 6/17/2015 | Listed for sale | $3,999,000$1,007/sqft |
Source: Owner Report a problem | ||
Public tax history
| Year | Property taxes | Tax assessment |
|---|---|---|
| 2025 | $6,822 +4.8% | $66,562 +5% |
| 2024 | $6,509 +7.3% | $63,400 +9% |
| 2023 | $6,064 +5.5% | $58,179 +7.5% |
| 2022 | $5,746 | $54,142 +11.8% |
| 2021 | -- | $48,426 +3.1% |
| 2020 | $5,286 | $46,989 +7% |
| 2019 | -- | $43,907 +3.2% |
| 2018 | -- | $42,527 +7% |
| 2017 | $4,743 +12.5% | $39,744 +12.6% |
| 2016 | $4,215 -2.6% | $35,305 -2.1% |
| 2015 | $4,325 +6% | $36,076 +7.7% |
| 2013 | $4,080 +1.5% | $33,488 +1% |
| 2012 | $4,020 +3.4% | $33,143 -3% |
| 2010 | $3,886 +5.5% | $34,155 -0.1% |
| 2009 | $3,685 -4.1% | $34,190 -4% |
| 2008 | $3,842 +2.1% | $35,604 |
| 2007 | $3,761 +4.3% | $35,604 +2.2% |
| 2006 | $3,605 | $34,822 +2.8% |
| 2005 | -- | $33,868 |
Find assessor info on the county website
Monthly payment
Est. payment
Payment breakdown
Explore the cost of this home by adjusting the details. Changes won't be saved.Climate risks
Neighborhood: 66221
Nearby schools
Schools provided by the listing agent
- Elementary: Sunset Ridge
- Middle: Lakewood
- High: Blue Valley West
Source: Heartland MLS as distributed by MLS GRID. This data may not be complete. We recommend contacting the local school district to confirm school assignments for this home.


Similar homes
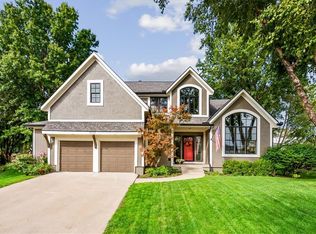
- $675,0004 bd5 ba4k sqft11216 W 140th Pl, Overland Park, KS 66221For Sale
 MLS ID #2647598, Stacy Summerour, HomeSmart Legacy. Heartland MLS as distributed by MLS GRID
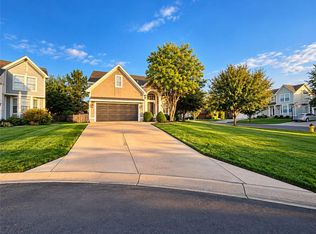
- $680,0004 bd5 ba4k sqft9110 W 129th St, Overland Park, KS 66213For Sale
 MLS ID #2645330, Buddy Boyd, EXP Realty LLC. Heartland MLS as distributed by MLS GRID
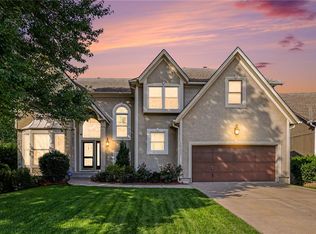
- $535,0004 bd4 ba3.4k sqft13102 W 137th Ct, Overland Park, KS 66221For Sale
 MLS ID #2644230, Becky Harper, Keller Williams Realty Partners Inc.. Heartland MLS as distributed by MLS GRID
- $575,0004 bd5 ba3.6k sqft14308 Mackey St, Overland Park, KS 66223For Sale
 MLS ID #2642712, Stephanie Smith, KW Diamond Partners. Heartland MLS as distributed by MLS GRID
