This beautiful two-story home offers a serene and inviting residential setting in the sought after Lenexa area.
Inside, the residence contains four bedrooms, two full bathrooms, and one half bathroom. The layout spans across two stories of living space designed for daily function and comfortable routines. The master bedroom has a bonus setting room, which could be a home office or converted into a 5th bedroom. This bonus space could be used for a home library, craft room, or even a play room. The possibilities are endless for this space.
The private back yard, has a screened in porch that allows for indoor/ out door living and extra space to entertain. The master bathroom has been completed remodeled with a luxury shower and a stand alone soaker tub. The master bedroom has 2 custom closets.
This home is just minutes from Lenexa City Center and has quick access to highways.
Coming soon 10/16
$455,000
9339 Hall Dr, Lenexa, KS 66219
4beds
2,406sqft
Single Family Residence
Built in 1989
8,276 Square Feet Lot
$-- Zestimate®
$189/sqft
$29/mo HOA
What's special
- --
- on Zillow
- 583
- views
- 89
- saves
Zillow last checked:
Listed by:
Kris Thomas 816-589-9157,
ReeceNichols -Johnson County W
Source: Heartland MLS as distributed by MLS GRID,MLS#: 2644858
Facts & features
Interior
Bedrooms & bathrooms
- Bedrooms: 4
- Bathrooms: 3
- Full bathrooms: 2
- 1/2 bathrooms: 1
Heating
- Electric
Cooling
- Electric
Appliances
- Included: Dishwasher, Disposal, Microwave, Refrigerator, Gas Range
- Laundry: Laundry Room, Main Level
Features
- Ceiling Fan(s), Painted Cabinets, Walk-In Closet(s)
- Flooring: Carpet, Wood
- Basement: Interior Entry,Unfinished
- Number of fireplaces: 1
- Fireplace features: Family Room, Gas
Interior area
- Total structure area: 2,406
- Total interior livable area: 2,406 sqft
- Finished area above ground: 2,406
Property
Parking
- Total spaces: 2
- Parking features: Attached, Garage Faces Front
- Attached garage spaces: 2
Features
- Patio & porch: Screened
- Fencing: Wood
Lot
- Size: 8,276 Square Feet
- Features: City Limits, Many Trees
Details
- Parcel number: IP13700000 0294
Construction
Type & style
- Home type: SingleFamily
- Architectural style: Traditional
- Property subtype: Single Family Residence
Materials
- Frame
- Roof: Composition
Condition
- Year built: 1989
Utilities & green energy
- Sewer: Public Sewer
- Water: Public
Community & HOA
Community
- Subdivision: Country Ridge
HOA
- Has HOA: Yes
- HOA fee: $350 annually
Location
- Region: Lenexa
Financial & listing details
- Price per square foot: $189/sqft
- Tax assessed value: $401,900
- Annual tax amount: $5,049
- Date on market: 10/7/2026
- Listing terms: Cash,Conventional,FHA
- Ownership: Private
- Road surface type: Paved
Estimated market value
Not available
Estimated sales range
Not available
Not available
Price history
Price history is unavailable.
Public tax history
| Year | Property taxes | Tax assessment |
|---|---|---|
| 2025 | $5,049 +3% | $46,218 +4.3% |
| 2024 | $4,902 -1.1% | $44,321 +0.7% |
| 2023 | $4,957 +14.6% | $44,034 +14.7% |
| 2022 | $4,324 | $38,375 +8% |
| 2021 | -- | $35,524 +8.9% |
| 2020 | $3,914 | $32,614 +2.3% |
| 2019 | -- | $31,867 +4.2% |
| 2018 | -- | $30,578 +4.9% |
| 2017 | $3,644 +7.6% | $29,153 +9.1% |
| 2016 | $3,386 +3.8% | $26,726 +3.1% |
| 2015 | $3,262 +7% | $25,921 +9.3% |
| 2013 | $3,048 +8.2% | $23,713 -2% |
| 2012 | $2,817 +3% | $24,196 +2.2% |
| 2010 | $2,734 -4.5% | $23,667 -6% |
| 2009 | $2,862 -4.3% | $25,185 -0.6% |
| 2008 | $2,991 +3% | $25,335 +2% |
| 2007 | $2,902 +7.9% | $24,840 +1.7% |
| 2006 | $2,690 | $24,426 +4.5% |
| 2005 | -- | $23,379 |
Find assessor info on the county website
Monthly payment
Est. payment
Payment breakdown
Explore the cost of this home by adjusting the details. Changes won't be saved.Climate risks
Neighborhood: 66219
Nearby schools
Schools provided by the listing agent
- Elementary: Sunflower
- Middle: Westridge
- High: SM West
Source: Heartland MLS as distributed by MLS GRID. This data may not be complete. We recommend contacting the local school district to confirm school assignments for this home.


Similar homes
- $485,0004 bd4 ba3k sqft8533 Hall St, Lenexa, KS 66219For Sale
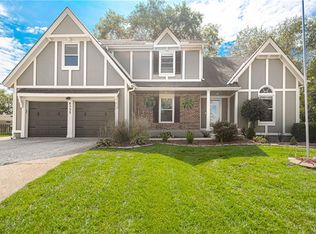 MLS ID #2643568, Wendy Manning, ReeceNichols -Johnson County W. Heartland MLS as distributed by MLS GRID
 - $439,0005 bd4 ba2.6k sqft8325 Twilight Ln, Lenexa, KS 66219For Sale
 MLS ID #2642832, Don Mayer, ReeceNichols -Johnson County W. Heartland MLS as distributed by MLS GRID
 - $415,0003 bd2 ba1.9k sqft14511 W 91st St, Lenexa, KS 66215For Sale
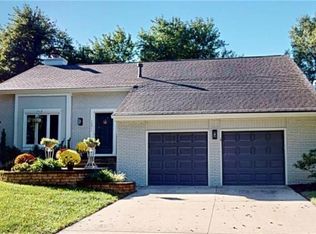 MLS ID #2644581, Sarah Anderson, NextHome Gadwood Group. Heartland MLS as distributed by MLS GRID
 - $485,0004 bd4 ba2.9k sqft6805 Noland Rd, Shawnee, KS 66216For Sale
 MLS ID #2646428, Linda D Roberts, Quinn Real Estate Co. Heartland MLS as distributed by MLS GRID
