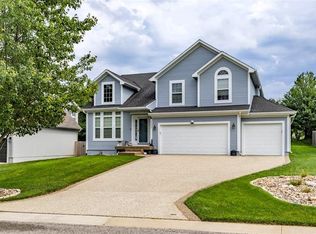
This beautifully updated home in Lenexa offers a fresh, modern feel with thoughtful upgrades throughout. Recent improvements include new flooring, doors, windows, a stunning new fireplace, and quartz countertops, updated Primary bathroom and additional bathrooms. Step outside to enjoy the backyard, complete with a new commercial grade aluminum post and cedar privacy fence, perfect for relaxing or entertaining. With so many updates already completed, this home is ready for its next owners to move right in and make it their own. Don't miss this wonderful opportunity in a desirable Lenexa location! Just steps away from a great walking trail and minutes from Lenexa City Center!
Active
$530,000
20831 W 102nd St, Lenexa, KS 66220
4beds
2,624sqft
Single Family Residence
Built in 2002
0.28 Acres Lot
$-- Zestimate®
$202/sqft
$75/mo HOA
What's special
Stunning new fireplaceAdditional bathroomsNew flooringQuartz countertopsUpdated primary bathroom
- 3 days
- 357
- 21
Zillow last checked:
Listing updated:
Listed by:
Haley Epps 913-558-5958,
Compass Realty Group,
The Haley Epps Team 913-558-5958,
Compass Realty Group
Source: Heartland MLS as distributed by MLS GRID,MLS#: 2646437
Facts & features
Interior
Bedrooms & bathrooms
- Bedrooms: 4
- Bathrooms: 4
- Full bathrooms: 3
- 1/2 bathrooms: 1
Primary bedroom
- Features: Carpet, Walk-In Closet(s)
- Level: Second
- Area: 289 Square Feet
- Dimensions: 17 x 17
Bedroom 2
- Features: Carpet, Walk-In Closet(s)
- Level: Second
- Area: 275 Square Feet
- Dimensions: 11 x 25
Bedroom 3
- Features: Carpet
- Level: Second
- Area: 168 Square Feet
- Dimensions: 12 x 14
Bedroom 4
- Features: Carpet
- Level: Second
- Area: 120 Square Feet
- Dimensions: 12 x 10
Primary bathroom
- Features: Double Vanity, Vinyl
- Level: Second
Bathroom 2
- Features: Shower Only, Vinyl
- Level: Second
Bathroom 3
- Features: Shower Over Tub, Vinyl
- Level: Second
Great room
- Features: Carpet
- Level: First
- Area: 567 Square Feet
- Dimensions: 21 x 27
Half bath
- Features: Vinyl
- Level: First
Kitchen
- Length: 16
Laundry
- Features: Vinyl
- Level: Second
Living room
- Features: Carpet, Fireplace
- Level: First
- Area: 144 Square Feet
- Dimensions: 12 x 12
Heating
- Forced Air
Cooling
- Electric
Appliances
- Laundry: Laundry Room, Upper Level
Features
- Walk-In Closet(s)
- Flooring: Carpet, Wood
- Basement: Concrete,Egress Window(s),Interior Entry,Sump Pump
- Number of fireplaces: 1
- Fireplace features: Living Room
Interior area
- Total structure area: 2,624
- Total interior livable area: 2,624 sqft
- Finished area above ground: 2,624
Video & virtual tour
Property
Parking
- Total spaces: 3
- Parking features: Attached, Garage Faces Front
- Attached garage spaces: 3
Features
- Patio & porch: Patio
- Fencing: Metal,Wood
Lot
- Size: 0.28 Acres
- Features: Corner Lot
Details
- Parcel number: IP32250000 0033
Construction
Type & style
- Home type: SingleFamily
- Architectural style: Traditional
- Property subtype: Single Family Residence
Materials
- Stucco & Frame
- Roof: Composition
Condition
- Year built: 2002
Utilities & green energy
- Sewer: Public Sewer
- Water: Public
Community & HOA
Community
- Subdivision: Highland Crest
HOA
- Has HOA: Yes
- Services included: Other, Trash
- HOA fee: $905 annually
- HOA name: Highland Crest Homeowners Association
Location
- Region: Lenexa
Financial & listing details
- Price per square foot: $202/sqft
- Tax assessed value: $380,100
- Annual tax amount: $8,345
- Date on market: 10/13/2026
- Ownership: Private
Estimated market value
Not available
Estimated sales range
Not available
Not available
Price history
| Date | Event | Price |
|---|---|---|
| 10/13/2026 | Listed for sale | $530,000+130.5%$202/sqft |
Source:  Heartland MLS as distributed by MLS GRID #2646437 Report a problem Heartland MLS as distributed by MLS GRID #2646437 Report a problem | ||
| 12/20/2013 | Sold | -- |
Source: Heartland MLS as distributed by MLS GRID #1832744 Report a problem | ||
| 10/11/2013 | Price change | $229,900-4.2%$88/sqft |
Source: KC Foreclosures #1832744 Report a problem | ||
| 9/21/2013 | Price change | $239,900-2.1%$91/sqft |
Source: KC Foreclosures #1832744 Report a problem | ||
| 8/22/2013 | Price change | $245,000-3.9%$93/sqft |
Source: Homepath #1832744 Report a problem | ||
| 7/31/2013 | Listed for sale | $255,000-3.8%$97/sqft |
Source: Homepath #1832744 Report a problem | ||
| 7/8/2013 | Sold | -- |
Source: Public Record Report a problem | ||
| 7/2/2013 | Price change | $265,000-5%$101/sqft |
Source: Homepath #1832744 Report a problem | ||
| 5/30/2013 | Listed for sale | $279,000-5.4%$106/sqft |
Source: KC Foreclosures #1832744 Report a problem | ||
| 8/1/2012 | Listing removed | $295,000$112/sqft |
Source: CKR Properties L L C #1785416 Report a problem | ||
| 6/23/2012 | Listed for sale | $295,000$112/sqft |
Source: CKR Properties L L C #1785416 Report a problem | ||
Public tax history
| Year | Property taxes | Tax assessment |
|---|---|---|
| 2025 | $5,257 +2.2% | $43,711 +4.1% |
| 2024 | $5,144 -3.7% | $42,009 -1.5% |
| 2023 | $5,341 +1.8% | $42,642 +4.5% |
| 2022 | $5,245 | $40,825 +13.3% |
| 2021 | -- | $36,041 +5.5% |
| 2020 | $4,672 | $34,167 -4.9% |
| 2019 | -- | $35,926 +10.2% |
| 2018 | -- | $32,614 +2% |
| 2017 | $4,261 -2.3% | $31,970 +2.1% |
| 2016 | $4,362 +1.6% | $31,326 +1.6% |
| 2015 | $4,294 +12.7% | $30,843 +8.8% |
| 2013 | $3,808 +1.8% | $28,359 +0.6% |
| 2012 | $3,743 -0.1% | $28,186 -1% |
| 2010 | $3,747 +4.9% | $28,474 |
| 2009 | $3,572 -6.2% | $28,474 -1.2% |
| 2008 | $3,810 -0.1% | $28,819 -3% |
| 2007 | $3,814 +4.9% | $29,704 +1.1% |
| 2006 | $3,636 | $29,394 +9% |
| 2005 | -- | $26,979 |
Find assessor info on the county website
Monthly payment
Est. payment
Payment breakdown
Explore the cost of this home by adjusting the details. Changes won't be saved.Climate risks
Neighborhood: 66220
Nearby schools
Schools provided by the listing agent
- Elementary: Manchester
- Middle: Prairie Trail
- High: Olathe Northwest
Source: Heartland MLS as distributed by MLS GRID. This data may not be complete. We recommend contacting the local school district to confirm school assignments for this home.
Similar homes
- $510,0004 bd4 ba2.3k sqft19821 W 96th Ter, Lenexa, KS 66220For Sale
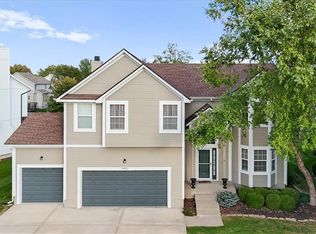 MLS ID #2647251, Shelee Brim, KW Diamond Partners. Heartland MLS as distributed by MLS GRID
 - $540,0004 bd3 ba2.2k sqft21018 Bittersweet Dr, Lenexa, KS 66220For Sale
 MLS ID #2646683, DiscovrKC Team, Real Broker, LLC. Heartland MLS as distributed by MLS GRID
 - $650,0004 bd4 ba3k sqft20405 W 98th Ct, Lenexa, KS 66220For Sale
 MLS ID #2645506, Susan Hoskinson, ReeceNichols - Overland Park. Heartland MLS as distributed by MLS GRID
 - $529,9504 bd4 ba3k sqft18401 W 114th Ter, Olathe, KS 66061For Sale
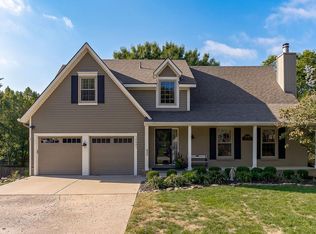 MLS ID #2646414, Tim Seibold, Coldwell Banker Regan Realtors. Heartland MLS as distributed by MLS GRID
