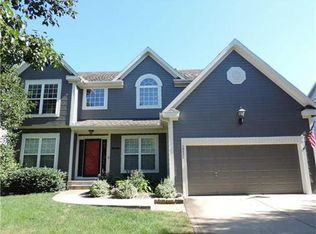
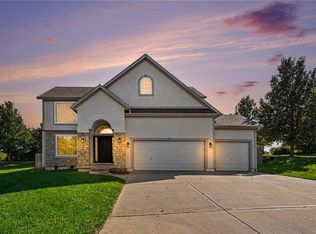
This spacious 5-bedroom, 3-bathroom home in the sought-after Highland Crest neighborhood offers a practical and inviting layout for modern living. The open floor plan features hardwood floors, abundant natural light from large windows, and high ceilings, creating a bright and airy atmosphere. A versatile guest bedroom with French doors doubles as a large private home office, ideal for remote work or study. The home includes two fireplaces—one in the living room and one in the family room—for added comfort and warmth. Recent upgrades include upgraded HVAC, roof, double steel and insulated garage doors, storm doors, Missouri River rock driveway (with transferable warranty) and DuraLast exterior and interior paint, ensuring low maintenance for years to come. Step outside to a 14 x 14 maintenance-free Trex deck overlooking a well-maintained yard with a tree-lined berm, backing to greenspace and a walking trail.
Located on a quiet cul-de-sac, this home offers easy access to I-435, I-35, and nearby shopping, dining, and office hubs in Lenexa, Overland Park, and Kansas City. Lenexa, consistently ranked among the top places to live in the U.S., boasts excellent schools, safe neighborhoods, and a vibrant community with parks, trails, and events.
A change in employment has caused the need for a quick sale... A drastic price adjustment makes this move-in ready home an exceptional value! The seller’s sacrifice is your gain, but only if you get there first! Look at others first, this will be your last!!
Sold
Zillow last checked:
Listing updated:
Bought with:
Staci Moeller, SP00231455
Keller Williams Realty Partners Inc.
Source: Heartland MLS as distributed by MLS GRID,MLS#: 2566330
Price history
| Date | Event | Price |
|---|---|---|
| 10/10/2025 | Sold | -- |
Source:  Heartland MLS as distributed by MLS GRID #2566330 Report a problem Heartland MLS as distributed by MLS GRID #2566330 Report a problem | ||
| 9/10/2025 | Pending sale | $445,809$161/sqft |
Source: Heartland MLS as distributed by MLS GRID #2566330 Report a problem | ||
| 9/9/2025 | Price change | $445,809-4.1%$161/sqft |
Source: Heartland MLS as distributed by MLS GRID #2566330 Report a problem | ||
| 8/29/2025 | Price change | $464,900-5.1%$168/sqft |
Source: Heartland MLS as distributed by MLS GRID #2566330 Report a problem | ||
| 8/1/2025 | Listed for sale | $489,900+78.1%$177/sqft |
Source: Heartland MLS as distributed by MLS GRID #2566330 Report a problem | ||
| 5/10/2012 | Listing removed | $275,000$99/sqft |
Source: Reece and Nichols Realtors #1768360 Report a problem | ||
| 3/8/2012 | Listed for sale | $275,000+4.2%$99/sqft |
Source: Reece and Nichols Realtors #1768360 Report a problem | ||
| 12/3/2011 | Listing removed | $264,000$95/sqft |
Source: Reece and Nichols Realtors #1715707 Report a problem | ||
| 11/23/2011 | Price change | $264,000-0.4%$95/sqft |
Source: Reece and Nichols Realtors #1715707 Report a problem | ||
| 8/3/2011 | Price change | $265,000-1.9%$96/sqft |
Source: Reece and Nichols Realtors #1715707 Report a problem | ||
| 4/11/2011 | Price change | $270,000-1.8%$97/sqft |
Source: Reece and Nichols Realtors #1715707 Report a problem | ||
| 3/16/2011 | Price change | $275,000+0.4%$99/sqft |
Source: Reece and Nichols Realtors #1715707 Report a problem | ||
| 3/3/2011 | Listed for sale | $274,000$99/sqft |
Source: Reece and Nichols Realtors #1715707 Report a problem | ||
| 5/17/2004 | Sold | -- |
Source: Agent Provided Report a problem | ||
Get a cash offer in 3 minutes
Find out how much your home could sell for in as little as 3 minutes with a no-obligation cash offer.
Estimated market value
$471,000
