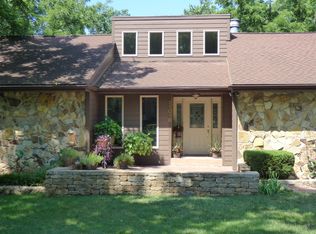
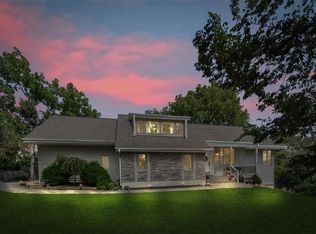
Welcome to 21018 Bittersweet Drive in desirable Whispering Hills! Sitting on a spacious 0.58 acre lot, this charming 4 bed, 3 bath home spans over 2,200 sqft. Step inside and you’re greeted by tall vaulted ceilings with beautiful wood beams and tons of natural light. The open concept floor plan on the main level is great for entertaining & includes 3 beds and 2 full baths. Heading down to the lower level you’ll find a 4th bedroom and 3rd full bathroom along with large family room space, an office nook, bar, laundry room, plenty of storage and multiple walkouts to the back deck. The expansive yard backs up to green space and is a perfect place to relax and unwind. Everything you need is just 5 minutes away include Shawnee Mission Park, Lenexa City Center & Canyon Farms Golf Club! You will not find another home quite as unique as this one!
Active
$540,000
21018 Bittersweet Dr, Lenexa, KS 66220
4beds
2,268sqft
Single Family Residence
Built in 1973
0.58 Acres Lot
$-- Zestimate®
$238/sqft
$100/mo HOA
What's special
Large family room spaceLaundry roomOffice nookTons of natural lightPlenty of storage
- 16 days
- 2,424
- 269
Likely to sell faster than
Zillow last checked:
Listing updated:
Listed by:
DiscovrKC Team 913-620-2576,
Real Broker, LLC,
Dylan Crandall 913-620-2576,
Real Broker, LLC
Source: Heartland MLS as distributed by MLS GRID,MLS#: 2646683
Facts & features
Interior
Bedrooms & bathrooms
- Bedrooms: 4
- Bathrooms: 3
- Full bathrooms: 3
Primary bedroom
- Features: Carpet
- Level: First
- Area: 195 Square Feet
- Dimensions: 13 x 15
Bedroom 2
- Features: Carpet
- Level: First
- Area: 144 Square Feet
- Dimensions: 12 x 12
Bedroom 3
- Features: Carpet
- Level: First
- Area: 144 Square Feet
- Dimensions: 12 x 12
Bedroom 4
- Features: Carpet
- Level: Lower
- Area: 204 Square Feet
- Dimensions: 12 x 17
Primary bathroom
- Features: Ceramic Tiles
- Level: First
Bathroom 1
- Features: Vinyl
- Level: First
Bathroom 2
- Features: Ceramic Tiles
- Level: Lower
Dining room
- Level: First
- Area: 204 Square Feet
- Dimensions: 17 x 12
Family room
- Features: Ceramic Tiles, Fireplace
- Level: Lower
- Area: 255 Square Feet
- Dimensions: 15 x 17
Family room
- Features: Ceramic Tiles, Fireplace
- Level: Lower
- Area: 209 Square Feet
- Dimensions: 11 x 19
Great room
- Level: First
- Area: 494 Square Feet
- Dimensions: 19 x 26
Kitchen
- Features: Ceramic Tiles
- Level: First
- Area: 256 Square Feet
- Dimensions: 16 x 16
Workshop
- Level: Lower
Heating
- Has Heating (Unspecified Type)
Cooling
- Electric
Appliances
- Included: Dishwasher, Dryer, Refrigerator, Gas Range, Washer
- Laundry: Lower Level
Features
- Vaulted Ceiling(s), Walk-In Closet(s)
- Flooring: Wood
- Basement: Concrete,Finished,Walk-Out Access
- Number of fireplaces: 2
Interior area
- Total structure area: 2,268
- Total interior livable area: 2,268 sqft
- Finished area above ground: 1,568
- Finished area below ground: 700
Property
Parking
- Total spaces: 2
- Parking features: Attached, Garage Door Opener, Garage Faces Front
- Attached garage spaces: 2
Features
- Patio & porch: Deck
- Exterior features: Fire Pit
Lot
- Size: 0.58 Acres
- Features: Adjoin Greenspace, Wooded
Details
- Parcel number: IP84510000 0018
Construction
Type & style
- Home type: SingleFamily
- Architectural style: Contemporary
- Property subtype: Single Family Residence
Materials
- Frame, Stucco
- Roof: Composition
Condition
- Year built: 1973
Utilities & green energy
- Sewer: Septic Tank
- Water: Public
Community & HOA
Community
- Subdivision: Whispering Hills
HOA
- Has HOA: Yes
- Amenities included: Other, Play Area, Trail(s)
- Services included: Trash
- HOA fee: $1,200 annually
Location
- Region: Lenexa
Financial & listing details
- Price per square foot: $238/sqft
- Tax assessed value: $482,400
- Annual tax amount: $6,689
- Date on market: 10/16/2026
- Listing terms: Cash,Conventional,FHA,VA Loan
- Ownership: Private
- Road surface type: Paved
Estimated market value
Not available
Estimated sales range
Not available
Not available
Price history
| Date | Event | Price |
|---|---|---|
| 10/16/2026 | Listed for sale | $540,000+58.8%$238/sqft |
Source:  Heartland MLS as distributed by MLS GRID #2646683 Report a problem | ||
| 11/21/2019 | Sold | -- |
Source: Heartland MLS as distributed by MLS GRID #45001_2192089 Report a problem | ||
| 10/4/2019 | Listed for sale | $340,000+17.3%$150/sqft |
Source: Keller Williams Diamond Part #2192089 Report a problem | ||
| 5/26/2016 | Sold | -- |
Source: Heartland MLS as distributed by MLS GRID #1987711 Report a problem | ||
| 5/3/2016 | Pending sale | $289,900$128/sqft |
Source: Better Homes and Gardens Real Estate Kansas City Homes #1987711 Report a problem | ||
| 5/3/2016 | Listed for sale | $289,900$128/sqft |
Source: Better Homes and Gardens Real Estate Kansas City Homes #1987711 Report a problem | ||
Public tax history
| Year | Property taxes | Tax assessment |
|---|---|---|
| 2025 | $6,689 +5.5% | $55,476 +7.4% |
| 2024 | $6,342 +1.6% | $51,669 +3.7% |
| 2023 | $6,241 +5.4% | $49,841 +8.1% |
| 2022 | $5,922 | $46,115 +15.8% |
| 2021 | -- | $39,825 +11.2% |
| 2020 | $4,892 | $35,800 -1% |
| 2019 | -- | $36,156 +7.1% |
| 2018 | -- | $33,752 +1.2% |
| 2017 | $4,744 +11.1% | $33,338 +8.7% |
| 2016 | $4,270 +3.8% | $30,659 +3.8% |
| 2015 | $4,114 +13.5% | $29,532 +12.9% |
| 2013 | $3,625 +5.4% | $26,162 +2.5% |
| 2012 | $3,440 +2.2% | $25,518 -0.4% |
| 2010 | $3,366 -1.7% | $25,622 -6.2% |
| 2009 | $3,425 -2% | $27,324 |
| 2008 | $3,495 -4.8% | $27,324 -6.9% |
| 2007 | $3,669 +6.9% | $29,348 +5.7% |
| 2006 | $3,433 | $27,772 +5.2% |
| 2005 | -- | $26,404 |
Find assessor info on the county website
Monthly payment
Est. payment
Payment breakdown
Explore the cost of this home by adjusting the details. Changes won't be saved.Climate risks
Neighborhood: 66220
Nearby schools
Schools provided by the listing agent
- Elementary: Manchester Park
- Middle: Prairie Trail
- High: Olathe Northwest
Source: Heartland MLS as distributed by MLS GRID. This data may not be complete. We recommend contacting the local school district to confirm school assignments for this home.
Similar homes
- $510,0004 bd4 ba2.3k sqft19821 W 96th Ter, Lenexa, KS 66220For Sale
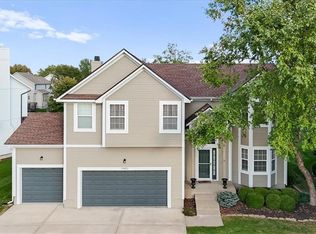 MLS ID #2647251, Shelee Brim, KW Diamond Partners. Heartland MLS as distributed by MLS GRID
- $515,0005 bd4 ba3k sqft10138 Theden Cir, Lenexa, KS 66220For Sale
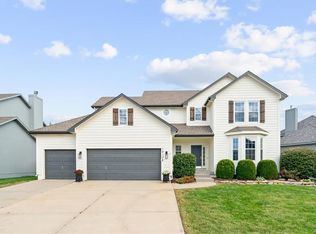 MLS ID #2646851, Aaron Donner, Real Broker, LLC. Heartland MLS as distributed by MLS GRID
- $550,0003 bd3 ba2.1k sqft8283 Brockway St, Lenexa, KS 66220New Construction
 MLS ID #2642991, Angie Renaud, Weichert, Realtors Welch & Co.. Heartland MLS as distributed by MLS GRID
- $569,9003 bd3 ba2.6k sqft19909 W 99th St, Lenexa, KS 66220For Sale
 MLS ID #246087, Andre Mehrens, ReeceNichols Topeka Elite. Sunflower AOR as distributed by MLS GRID
