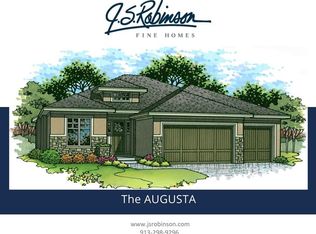
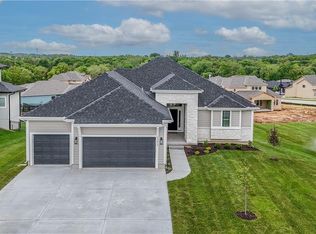
Coming soon! Brand-new construction in Bristol Highlands Villas! The Payton by New Mark Homes on Lot 74 offers a thoughtfully designed 4-bedroom, 3-bathroom floor plan with beautiful finishes and plenty of space to live and entertain. Situated on a desirable corner lot in a cul-de-sac, this home offers added privacy and a peaceful setting. The main level features an inviting open floor plan with abundant natural light, a well-appointed kitchen, and seamless access to the covered deck—perfect for relaxing or entertaining. The walk-out lower level expands the living space with a spacious recreation area and wet bar, plus easy access to a covered patio. With comfortable indoor living, exceptional outdoor spaces, and a finished walk-out basement, this home offers the perfect combination of style, functionality, and convenience. Photos are not of actual home but are of the Payton plan. Home is at mechanicals stage.
Active
$744,950
8156 Roundtree St, Lenexa, KS 66220
4beds
2,747sqft
Villa
Built in 2026
0.32 Acres Lot
$-- Zestimate®
$271/sqft
$225/mo HOA
What's special
Corner lotWell-appointed kitchenFinished walk-out basementComfortable indoor livingSpacious recreation areaInviting open floor planAbundant natural light
- 26 days
- 602
- 37
Zillow last checked:
Listing updated:
Listed by:
Hope Russell 813-734-6707,
Weichert, Realtors Welch & Co.,
Angie Renaud 913-991-2144,
Weichert, Realtors Welch & Co.
Source: Heartland MLS as distributed by MLS GRID,MLS#: 2642890
Facts & features
Interior
Bedrooms & bathrooms
- Bedrooms: 4
- Bathrooms: 3
- Full bathrooms: 3
Primary bedroom
- Level: Main
Bedroom 2
- Level: Main
Bedroom 3
- Level: Lower
Bedroom 4
- Level: Lower
Heating
- Forced Air
Cooling
- Electric
Appliances
- Included: Cooktop, Dishwasher, Disposal, Microwave, Gas Range
- Laundry: Main Level
Features
- Ceiling Fan(s), Kitchen Island, Pantry, Walk-In Closet(s), Wet Bar
- Flooring: Carpet, Tile, Wood
- Basement: Finished,Walk-Out Access
- Number of fireplaces: 1
- Fireplace features: Living Room
Interior area
- Total structure area: 2,747
- Total interior livable area: 2,747 sqft
- Finished area above ground: 1,857
- Finished area below ground: 890
Property
Parking
- Total spaces: 3
- Parking features: Attached, Garage Door Opener
- Attached garage spaces: 3
Features
- Patio & porch: Deck- Covered, Covered
Lot
- Size: 0.32 Acres
- Features: City Lot, Sprinkler-In Ground
Details
- Parcel number: IP05700000 0074
Construction
Type & style
- Home type: SingleFamily
- Architectural style: Traditional
- Property subtype: Villa
Materials
- Frame, Wood Siding
- Roof: Composition
Condition
- Under Construction
- New construction: Yes
- Year built: 2026
Details
- Builder model: Payton
- Builder name: New Mark Homes
Utilities & green energy
- Sewer: Public Sewer
- Water: Public
Community & HOA
Community
- Subdivision: Bristol Highlands
HOA
- Has HOA: Yes
- Amenities included: Pool
- Services included: Maintenance Grounds, Snow Removal
- HOA fee: $225 monthly
- HOA name: First Residential Services
Location
- Region: Lenexa
Financial & listing details
- Price per square foot: $271/sqft
- Tax assessed value: $134,560
- Annual tax amount: $2,094
- Date on market: 9/17/2026
- Listing terms: Cash,Conventional,FHA,VA Loan
- Ownership: Private
Estimated market value
Not available
Estimated sales range
Not available
Not available
Price history
| Date | Event | Price |
|---|---|---|
| 9/18/2026 | Listed for sale | $744,950$271/sqft |
Source:  Heartland MLS as distributed by MLS GRID #2642890 Report a problem Heartland MLS as distributed by MLS GRID #2642890 Report a problem | ||
Public tax history
| Year | Property taxes | Tax assessment |
|---|---|---|
| 2025 | $2,094 +18.3% | $16,147 +20% |
| 2024 | $1,769 -0.4% | $13,457 |
| 2023 | $1,776 | $13,457 |
Find assessor info on the county website
Monthly payment
Est. payment
Payment breakdown
Explore the cost of this home by adjusting the details. Changes won't be saved.Climate risks
Neighborhood: 66220
Nearby schools
Schools provided by the listing agent
- Elementary: Horizon
- Middle: Mill Creek
- High: Mill Valley
Source: Heartland MLS as distributed by MLS GRID. This data may not be complete. We recommend contacting the local school district to confirm school assignments for this home.
Similar homes
- $835,0005 bd5 ba2.8k sqft22040 W 99th Ter, Lenexa, KS 66220New Construction
 MLS ID #2624454, Kelsey Patterson, Weichert, Realtors Welch & Co.. Heartland MLS as distributed by MLS GRID
 - $734,9504 bd3 ba3.1k sqft23819 W 59th Ter, Shawnee, KS 66226New Construction
 MLS ID #2640115, Marti Prieb Lilja, Keller Williams Realty Partners Inc.. Heartland MLS as distributed by MLS GRID
 - $875,0004 bd4 ba2.8k sqft22077 W 99th Ter, Lenexa, KS 66220New Construction
 MLS ID #2555563, John Kroeker, Weichert, Realtors Welch & Co.. Heartland MLS as distributed by MLS GRID
 - $744,9004 bd3 ba2.7k sqft17104 Bradshaw St, Overland Park, KS 66221For Sale
 MLS ID #2646605, Bill Gerue, Weichert, Realtors Welch & Co.. Heartland MLS as distributed by MLS GRID
