NEW LOW PRICE!! One of the best lots in the neighborhood backing to greenspace! Under construction! Introducing the Haven Twin Villa by Lambie Homes on Lot 83L, offering stylish, low-maintenance living in a desirable setting backing to greenspace for enhanced privacy and peaceful views. This thoughtfully designed villa combines true main-level living with modern finishes, functional spaces, and exceptional comfort. The open-concept floor plan is filled with natural light and seamlessly connects the kitchen, dining, and living areas to a covered deck—perfect for relaxing, entertaining, or enjoying the views. A private home office, conveniently tucked behind a pocket door, provides a dedicated workspace without compromising the home's open feel. The well-appointed kitchen is designed for both everyday living and entertaining, featuring abundant cabinetry, a coffee bar/appliance garage, walk-in pantry, and a 5-burner gas range. The spacious primary suite serves as a private retreat, complete with a spa-inspired bath showcasing dual quartz vanities, an oversized walk-in shower, and direct access to the expansive walk-in closet and laundry room for ultimate convenience. The finished lower level significantly expands the living space with 2 additional bedrooms, full bathroom and a large recreation room, offering flexibility for guests, hobbies, fitness, or multi-generational living. Enjoy a generously sized private backyard, quick highway access, and an unbeatable location just minutes from Lenexa City Center, Shawnee Mission Park, and Black Hoof Park. Maintenance-provided living allows for more time to enjoy the things you love. Don't miss this opportunity to own a beautifully designed villa in one of Lenexa's most sought-after communities. Estimated completion: November 2026. Photos are of a previous model and may include optional upgrades and features not included in the purchase price.
Active
Price cut: $15K (10/8)
$510,000
22212 W 82nd Ter, Lenexa, KS 66220
3beds
2,133sqft
Villa
Built in 2026
0.33 Acres Lot
$-- Zestimate®
$239/sqft
$225/mo HOA
What's special
Modern finishesFunctional spacesWell-appointed kitchenGenerously sized private backyardTrue main-level livingWalk-in pantryAbundant cabinetry
- 135 days
- 480
- 28
Zillow last checked:
Listing updated:
Listed by:
Angie Renaud 913-991-2144,
Weichert, Realtors Welch & Co.,
Hope Russell 813-734-6707,
Weichert, Realtors Welch & Co.
Source: Heartland MLS as distributed by MLS GRID,MLS#: 2623304
Facts & features
Interior
Bedrooms & bathrooms
- Bedrooms: 3
- Bathrooms: 3
- Full bathrooms: 2
- 1/2 bathrooms: 1
Bedroom 1
- Level: Main
Bedroom 2
- Level: Lower
Bedroom 3
- Level: Lower
Bathroom 1
- Level: Main
Bathroom 2
- Level: Lower
Other
- Level: Main
Heating
- Forced Air
Cooling
- Electric
Appliances
- Included: Dishwasher, Disposal, Microwave, Gas Range, Stainless Steel Appliance(s)
- Laundry: Bedroom Level, Main Level
Features
- Ceiling Fan(s), Kitchen Island, Painted Cabinets, Pantry, Smart Thermostat, Vaulted Ceiling(s), Walk-In Closet(s)
- Flooring: Carpet, Tile, Wood
- Windows: Thermal Windows
- Basement: Basement BR,Daylight,Finished,Sump Pump
- Number of fireplaces: 1
- Fireplace features: Living Room
Interior area
- Total structure area: 2,133
- Total interior livable area: 2,133 sqft
- Finished area above ground: 1,217
- Finished area below ground: 916
Property
Parking
- Total spaces: 2
- Parking features: Attached
- Attached garage spaces: 2
Accessibility
- Accessibility features: Smart Technology
Features
- Patio & porch: Deck- Covered
Lot
- Size: 0.33 Acres
- Features: Adjoin Greenspace, Sprinkler-In Ground
Details
- Parcel number: 999999
Construction
Type & style
- Home type: SingleFamily
- Architectural style: Traditional
- Property subtype: Villa
Materials
- Frame, Stucco
- Roof: Composition
Condition
- Under Construction
- New construction: Yes
- Year built: 2026
Details
- Builder model: Haven
- Builder name: Lambie Grand
Utilities & green energy
- Sewer: Public Sewer
- Water: Public
Community & HOA
Community
- Security: Smoke Detector(s)
- Subdivision: Bristol Highlands
HOA
- Has HOA: Yes
- Amenities included: Pool
- Services included: Maintenance Grounds, Snow Removal, Trash
- HOA fee: $225 monthly
- HOA name: First Residential
Location
- Region: Lenexa
Financial & listing details
- Price per square foot: $239/sqft
- Annual tax amount: $6,000
- Date on market: 6/1/2026
- Listing terms: Cash,Conventional,FHA,VA Loan
- Ownership: Private
- Road surface type: Paved
Estimated market value
Not available
Estimated sales range
Not available
Not available
Price history
| Date | Event | Price |
|---|---|---|
| 10/8/2026 | Price change | $510,000-2.9%$239/sqft |
Source:  Heartland MLS as distributed by MLS GRID #2623304 Report a problem Heartland MLS as distributed by MLS GRID #2623304 Report a problem | ||
| 8/21/2026 | Price change | $525,000-3.7%$246/sqft |
Source: Heartland MLS as distributed by MLS GRID #2623304 Report a problem | ||
| 7/24/2026 | Price change | $545,000-6%$256/sqft |
Source: Heartland MLS as distributed by MLS GRID #2623304 Report a problem | ||
| 6/1/2026 | Listed for sale | $579,500$272/sqft |
Source: Heartland MLS as distributed by MLS GRID #2623304 Report a problem | ||
Public tax history
Tax history is unavailable.
Monthly payment
Est. payment
Payment breakdown
Explore the cost of this home by adjusting the details. Changes won't be saved.Climate risks
Neighborhood: 66220
Nearby schools
Schools provided by the listing agent
- Elementary: Horizon
- Middle: Mill Creek
- High: Mill Valley
Source: Heartland MLS as distributed by MLS GRID. This data may not be complete. We recommend contacting the local school district to confirm school assignments for this home.


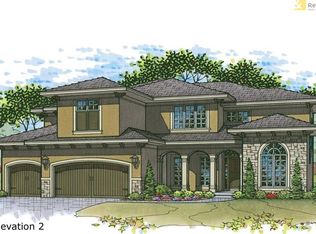

Similar homes
- $614,0003 bd3 ba2.3k sqft11413 S Waterford Dr, Olathe, KS 66061New Construction
 MLS ID #2633996, Susan Hoskinson, ReeceNichols - Overland Park. Heartland MLS as distributed by MLS GRID
 - $519,6504 bd3 ba2.1k sqft18901 W 193rd Ter, Spring Hill, KS 66083New Construction
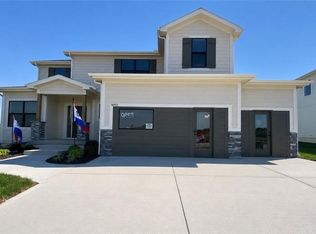 MLS ID #2587379, Lisa Rater, Weichert, Realtors Welch & Co.. Heartland MLS as distributed by MLS GRID
 - $534,2004 bd3 ba2.1k sqft12242 S Emerald St, Olathe, KS 66061New Construction
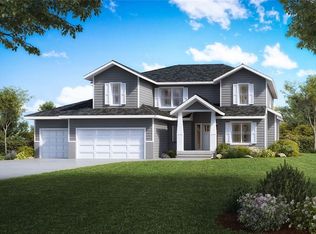 Heartland MLS as distributed by MLS GRID
 - $654,9505 bd4 ba2.7k sqft6003 Apache Dr, Shawnee, KS 66226For Sale
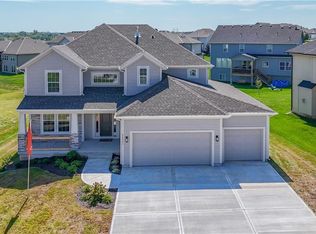 MLS ID #2645437, Marti Prieb Lilja, Keller Williams Realty Partners Inc.. Heartland MLS as distributed by MLS GRID
