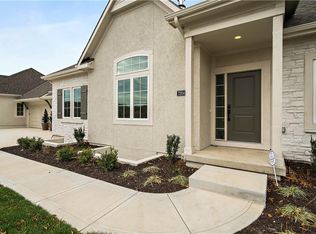
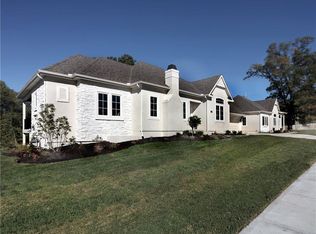
NEW PRICE! THE FINAL NEW VILLA IS READY FOR YOU! Discover the perfect blend of luxury, comfort, and carefree living in this beautifully upgraded Dusty Rhodes Homes reverse 1.5-story villa. Featuring exceptional craftsmanship, stylish finishes, and the convenience of maintenance-provided living, this move-in-ready home offers everything you've been looking for—without the wait to build!

Step inside to discover a spacious, light-filled open floor plan featuring soaring 10-foot ceilings and exceptional attention to detail throughout. One of the home's standout features is the inviting screened-in porch, offering the perfect retreat for morning coffee, relaxing evenings, or entertaining friends while enjoying the outdoors in comfort.
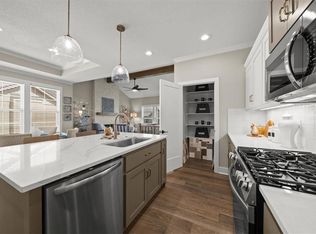
The beautifully appointed kitchen features quartz countertops, custom cabinetry, an oversized island, pantry, and additional upgraded cabinetry providing exceptional storage. The kitchen flows seamlessly into the spacious great room and dining area, creating a wonderful setting for everyday living and entertaining.
The thoughtfully designed main level includes two bedrooms, highlighted by a luxurious primary suite with a vaulted ceiling, spa-inspired bath with double vanities, walk-in shower, and generous walk-in closet. The finished lower level offers even more living space with a large recreation room, third bedroom, full bath, and stylish dry bar complete with a beverage chiller.
With lawn care, snow removal, and exterior maintenance included, you'll have more time to enjoy the things you love. Experience the comfort, convenience, and thoughtful design of this exceptional Shawnee villa—where every detail makes coming home a pleasure!
Active
Price cut: $30K (10/9)
$569,000
7221 Allman Dr, Shawnee, KS 66217
3beds
2,111sqft
Villa
Built in 2024
3,484 Square Feet Lot
$-- Zestimate®
$270/sqft
$358/mo HOA
What's special
Third bedroomInviting screened-in porchQuartz countertopsBeautifully appointed kitchenGenerous walk-in closetThoughtfully designed main levelOversized island
- 111 days
- 504
- 18
Zillow last checked:
Listing updated:
Listed by:
Debi Weaver 816-215-3012,
ReeceNichols - Overland Park
Source: Heartland MLS as distributed by MLS GRID,MLS#: 2629159
Facts & features
Interior
Bedrooms & bathrooms
- Bedrooms: 3
- Bathrooms: 3
- Full bathrooms: 3
Primary bedroom
- Features: Carpet, Walk-In Closet(s)
- Level: Main
- Dimensions: 14 x 15
Bedroom 2
- Features: Carpet, Walk-In Closet(s)
- Level: Main
- Dimensions: 10 x 11
Bedroom 3
- Features: Carpet, Walk-In Closet(s)
- Level: Lower
- Dimensions: 10 x 14
Primary bathroom
- Features: Ceramic Tiles, Shower Only
- Level: Main
Bathroom 2
- Features: Ceramic Tiles, Shower Over Tub
- Level: Main
Bathroom 3
- Features: Ceramic Tiles, Shower Only
- Level: Lower
Great room
- Features: Fireplace
- Level: Main
- Dimensions: 15 x 19
Kitchen
- Features: Kitchen Island, Pantry, Quartz Counter
- Level: Main
Laundry
- Level: Main
Recreation room
- Features: Luxury Vinyl
- Level: Lower
- Dimensions: 14 x 20
Heating
- Forced Air
Cooling
- Electric
Appliances
- Included: Dishwasher, Disposal, Microwave, Gas Range, Stainless Steel Appliance(s)
- Laundry: Laundry Room, Main Level
Features
- Ceiling Fan(s), Custom Cabinets, Kitchen Island, Pantry, Stained Cabinets, Walk-In Closet(s)
- Flooring: Carpet, Tile, Wood
- Windows: Thermal Windows
- Basement: Egress Window(s),Finished,Full,Interior Entry
- Number of fireplaces: 1
- Fireplace features: Gas, Great Room
Interior area
- Total structure area: 2,111
- Total interior livable area: 2,111 sqft
- Finished area above ground: 1,511
- Finished area below ground: 600
Property
Parking
- Total spaces: 2
- Parking features: Attached, Garage Door Opener, Garage Faces Front
- Attached garage spaces: 2
Features
- Patio & porch: Screened
Lot
- Size: 3,484 Square Feet
- Features: Sprinkler-In Ground, Zero Lot Line
Details
- Parcel number: QP197400000010
- Other equipment: Back Flow Device
Construction
Type & style
- Home type: SingleFamily
- Architectural style: Traditional
- Property subtype: Villa
Materials
- Stone & Frame, Stucco
- Roof: Composition
Condition
- New Construction
- New construction: Yes
- Year built: 2024
Details
- Builder model: Avalon
- Builder name: Dusty Rhodes Homes
Utilities & green energy
- Sewer: Public Sewer
- Water: Public
Community & HOA
Community
- Subdivision: Enclave of Mill Creek
HOA
- Has HOA: Yes
- Services included: Maintenance Structure, Maintenance Grounds, Management, Roof Repair, Roof Replace, Snow Removal, Trash, Water
- HOA fee: $358 monthly
- HOA name: Enclave of Mill Creek
Location
- Region: Shawnee
Financial & listing details
- Price per square foot: $270/sqft
- Tax assessed value: $218,400
- Annual tax amount: $8,100
- Date on market: 7/1/2026
- Listing terms: Cash,Conventional,FHA,VA Loan
- Ownership: Private
- Road surface type: Paved
Estimated market value
Not available
Estimated sales range
Not available
Not available
Price history
| Date | Event | Price |
|---|---|---|
| 10/9/2026 | Price change | $569,000-5%$270/sqft |
Source:  Heartland MLS as distributed by MLS GRID #2629159 Report a problem Heartland MLS as distributed by MLS GRID #2629159 Report a problem | ||
| 7/1/2026 | Listed for sale | $599,000-1.6%$284/sqft |
Source: Heartland MLS as distributed by MLS GRID #2629159 Report a problem | ||
| 3/3/2025 | Listed for sale | $608,765+3.9%$288/sqft |
Source: Heartland MLS as distributed by MLS GRID #2499905 Report a problem | ||
| 7/17/2024 | Listed for sale | $585,900$278/sqft |
Source: Heartland MLS as distributed by MLS GRID #2499905 Report a problem | ||
Public tax history
| Year | Property taxes | Tax assessment |
|---|---|---|
| 2025 | $2,658 +144.5% | $25,117 +183.2% |
| 2024 | $1,087 +26% | $8,868 +30% |
| 2023 | $863 +34.1% | $6,824 +42.9% |
| 2022 | $643 | $4,777 |
Find assessor info on the county website
Monthly payment
Est. payment
Payment breakdown
Explore the cost of this home by adjusting the details. Changes won't be saved.Climate risks
Neighborhood: 66217
Nearby schools
Schools provided by the listing agent
- Elementary: Christa McAuliffe
- Middle: Trailridge
- High: SM Northwest
Source: Heartland MLS as distributed by MLS GRID. This data may not be complete. We recommend contacting the local school district to confirm school assignments for this home.
Similar homes
- $598,6754 bd3 ba2.3k sqft6634 McCormick Dr, Shawnee, KS 66226New Construction
 MLS ID #2642351, Pamela Chyba, ListWithFreedom.com Inc. Heartland MLS as distributed by MLS GRID
 - $510,0003 bd3 ba2.1k sqft22212 W 82nd Ter, Lenexa, KS 66220New Construction
 MLS ID #2623304, Angie Renaud, Weichert, Realtors Welch & Co.. Heartland MLS as distributed by MLS GRID
 - $599,9505 bd3 ba2.5k sqft19556 W 105th Ter, Olathe, KS 66061For Sale
 MLS ID #2635847, Vickie Turner, ReeceNichols -Johnson County W. Heartland MLS as distributed by MLS GRID
 - $635,0004 bd3 ba2.9k sqft7703 Green St, Shawnee, KS 66227For Sale
 MLS ID #2612035, Jared Brunton, Modern Realty Advisors. Heartland MLS as distributed by MLS GRID
