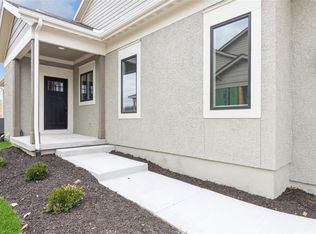
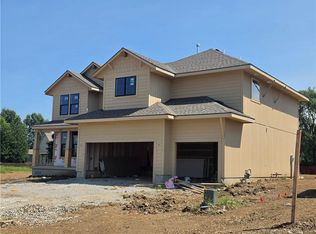
$10,000 BACK TO SCHOOL SPECIAL WITH AN ACCEPTED CONTRACT BY AUGUST 31ST, 2026! Buyer may use the $10,000 for loan costs, upgrades, or as a price reduction. HURRY AS THIS IS THE LAST ALDERWOOD II PLAN REMAINING! Hardwoods thru main living areas, tile bath & laundry floors, tile surrounds in showers, granite/quartz vanity tops in baths, island kitchen with granite/quartz counter tops & pantry, master bath has free standing tub/separate zero entry shower/walk-in closet, covered deck off great room. Lower Level has 2 large bedrooms, a bath, and a family room. EXTERIOR PHOTO IS OF THE ACTUAL HOME.
INTERIOR PHOTOS ARE OF PREVIOUS MODEL THAT HAD A FLIPPED ORIENTATION. Sqft, taxes, room sizes & lot size are estimated. This is a new community HOA and is subject to change as maintenance bids are received and work commences. Pool & Master dues are $865/year
Active
$594,950
11419 S Waterford Dr, Olathe, KS 66061
3beds
2,257sqft
Villa
Built in ----
6,516 Square Feet Lot
$-- Zestimate®
$264/sqft
$350/mo HOA
What's special
Separate zero entry showerTile surrounds in showersWalk-in closet
- 237 days |
- 181 |
- 6 |
Zillow last checked:
Listing updated:
Listed by:
Susan Hoskinson 913-484-2839,
ReeceNichols - Overland Park
Source: Heartland MLS as distributed by MLS GRID,MLS#: 2594662
Facts & features
Interior
Bedrooms & bathrooms
- Bedrooms: 3
- Bathrooms: 3
- Full bathrooms: 2
- 1/2 bathrooms: 1
Primary bedroom
- Features: Carpet, Walk-In Closet(s)
- Level: First
Bedroom 2
- Features: Carpet
- Level: Lower
Bedroom 3
- Features: Carpet
- Level: Lower
Primary bathroom
- Features: Ceramic Tiles, Double Vanity, Quartz Counter, Separate Shower And Tub
- Level: First
Bathroom 2
- Features: Ceramic Tiles, Quartz Counter, Shower Only
- Level: Lower
Dining room
- Level: First
Family room
- Features: Carpet
- Level: Lower
Great room
- Features: Fireplace
- Level: First
Half bath
- Features: Quartz Counter
- Level: First
Kitchen
- Features: Granite Counters, Pantry, Quartz Counter
- Level: First
Laundry
- Features: Ceramic Tiles
- Level: First
Heating
- Heatpump/Gas
Cooling
- Heat Pump
Appliances
- Included: Dishwasher, Disposal, Exhaust Fan, Humidifier, Microwave, Gas Range, Stainless Steel Appliance(s)
- Laundry: Laundry Room, Main Level
Features
- Custom Cabinets, Kitchen Island, Pantry, Walk-In Closet(s)
- Flooring: Carpet, Tile, Wood
- Basement: Basement BR,Finished,Sump Pump
- Number of fireplaces: 1
- Fireplace features: Gas, Great Room
Interior area
- Total structure area: 2,257
- Total interior livable area: 2,257 sqft
- Finished area above ground: 1,431
- Finished area below ground: 826
Property
Parking
- Total spaces: 2
- Parking features: Attached, Garage Door Opener
- Attached garage spaces: 2
Lot
- Size: 6,516 Square Feet
- Features: City Lot
Details
- Parcel number: 999999
Construction
Type & style
- Home type: SingleFamily
- Architectural style: Traditional
- Property subtype: Villa
Materials
- Frame, Stucco
- Roof: Composition
Condition
- Under Construction
- New construction: Yes
Details
- Builder model: Alderwood II
- Builder name: French Homes
Utilities & green energy
- Sewer: Public Sewer
- Water: Public
Community & HOA
Community
- Security: Smoke Detector(s)
- Subdivision: Covington Court
HOA
- Has HOA: Yes
- Amenities included: Play Area, Pool
- Services included: Maintenance Structure, Maintenance Grounds, Insurance, Roof Repair, Roof Replace, Snow Removal
- HOA fee: $350 monthly
- HOA name: Covington Court Homes Association
Location
- Region: Olathe
Financial & listing details
- Price per square foot: $264/sqft
- Annual tax amount: $8,400
- Date on market: 1/2/2026
- Listing terms: Cash,Conventional
- Ownership: Private
Estimated market value
Not available
Estimated sales range
Not available
Not available
Price history
| Date | Event | Price |
|---|---|---|
| 1/3/2026 | Listed for sale | $594,950$264/sqft |
Source:  Heartland MLS as distributed by MLS GRID #2594662 Report a problem Heartland MLS as distributed by MLS GRID #2594662 Report a problem | ||
Public tax history
Tax history is unavailable.
Monthly payment
Est. payment
Payment breakdown
Explore the cost of this home by adjusting the details. Changes won't be saved.Climate risks
Neighborhood: Villages of Sunnybrook Estates
Nearby schools
GreatSchools rating
- 7/10Millbrooke ElementaryGrades: PK-5Distance: 0.2 mi
- 7/10Summit Trail Middle SchoolGrades: 6-8Distance: 0.6 mi
- 10/10Olathe Northwest High SchoolGrades: 9-12Distance: 0.6 mi
Schools provided by the listing agent
- Elementary: Millbrooke
- Middle: Summit Trail
- High: Olathe Northwest
Source: Heartland MLS as distributed by MLS GRID. This data may not be complete. We recommend contacting the local school district to confirm school assignments for this home.
- $--3 bd3 ba2.3k sqft11417 S Waterford Dr, Olathe, KS 66061Sold
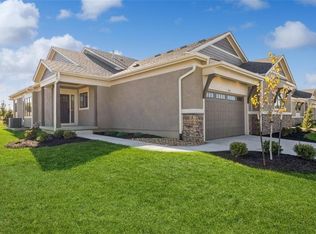
- $--3 bd3 ba2.2k sqft11423 S Waterford Dr, Olathe, KS 66061Sold
- $614,0003 bd3 ba2.3k sqft11413 S Waterford Dr, Olathe, KS 66061New Construction

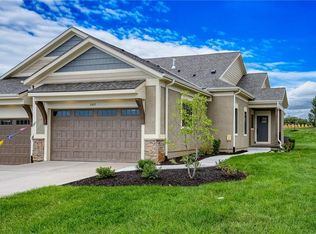
- $--3 bd3 ba2.3k sqft11425 S Waterford Dr, Olathe, KS 66061Sold
- $540,8003 bd2 ba1.6k sqft11420 S Waterford Dr, Olathe, KS 66061Off Market
- $--3 bd3 ba2.3k sqft11429 S Millridge St, Olathe, KS 66061Sold
- $--3 bd3 ba2.2k sqft11431 S Waterford Dr, Olathe, KS 66061Sold
- $600,7823 bd3 ba2.2k sqft11411 S Waterford Dr, Olathe, KS 66061Pending
A local agent can set up tours, give advice and negotiate with sellers.
A local lender can help you make sure your offer is ready when you are.
Similar homes
- $614,0003 bd3 ba2.3k sqft11413 S Waterford Dr, Olathe, KS 66061New ConstructionMLS ID #2633996, Susan Hoskinson, ReeceNichols - Overland Park. Heartland MLS as distributed by MLS GRID
- from $595,0004 bd4 ba2.3k sqftTahoe Plan, Red Hawk Run, Olathe, KS 66061New Construction
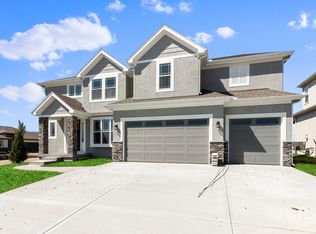 GRATA Development
 - $735,0005 bd5 ba3.2k sqft11563 S Montclaire Dr, Olathe, KS 66061For Sale
 MLS ID #2627898, Dan O'Dell, Real Broker, LLC. Heartland MLS as distributed by MLS GRID
 - $664,9505 bd4 ba2.8k sqft2243 W Elm St, Olathe, KS 66061New Construction
 MLS ID #2638060, Marti Prieb Lilja, Keller Williams Realty Partners Inc.. Heartland MLS as distributed by MLS GRID
 - $639,9505 bd4 ba2.7k sqft2275 W Elm St, Olathe, KS 66061New ConstructionMLS ID #2615824, Marti Prieb Lilja, Keller Williams Realty Partners Inc.. Heartland MLS as distributed by MLS GRID
- $599,0004 bd3 ba2.6k sqft22668 W 88th St, Lenexa, KS 66227For SaleMLS ID #2635414, Homeric Group, KW KANSAS CITY METRO. Heartland MLS as distributed by MLS GRID
- $664,9505 bd4 ba2.8k sqft2283 Wabash St, Olathe, KS 66061New ConstructionMLS ID #2629558, Marti Prieb Lilja, Keller Williams Realty Partners Inc.. Heartland MLS as distributed by MLS GRID
- $641,9754 bd3 ba2.4k sqft24940 W 145th St, Olathe, KS 66061New ConstructionHeartland MLS as distributed by MLS GRID
- $658,8504 bd4 ba2.7k sqft25033 W 141st Ter, Olathe, KS 66061New ConstructionMLS ID #2579017, The Collective Team, Compass Realty Group. Heartland MLS as distributed by MLS GRID
- $724,9504 bd3 ba3.1k sqft2372 W Wabash St, Olathe, KS 66061New ConstructionMLS ID #2633555, Marti Prieb Lilja, Keller Williams Realty Partners Inc.. Heartland MLS as distributed by MLS GRID
- $664,9505 bd4 ba2.8k sqft2291 W Elm St, Olathe, KS 66061New ConstructionMLS ID #2609771, Marti Prieb Lilja, Keller Williams Realty Partners Inc.. Heartland MLS as distributed by MLS GRID
- $664,9505 bd4 ba2.8k sqft2353 W Wabash St, Olathe, KS 66061New ConstructionMLS ID #2609776, Marti Prieb Lilja, Keller Williams Realty Partners Inc.. Heartland MLS as distributed by MLS GRID
- $645,9004 bd3 ba2.4k sqft16928 S Brentwood St, Olathe, KS 66062New ConstructionMLS ID #2591151, Melissa Irish, ReeceNichols -Johnson County W. Heartland MLS as distributed by MLS GRID
- $610,0004 bd3 ba2.4k sqft15336 W 173rd Ter, Olathe, KS 66062For SaleMLS ID #2637946, Sheri Long, Keller Williams Realty Partners Inc.. Heartland MLS as distributed by MLS GRID
- $639,9005 bd3 ba2.6k sqft17713 S Brockway St, Olathe, KS 66062New ConstructionMLS ID #2544696, Ray Hill, Nottingham Realty. Heartland MLS as distributed by MLS GRID
- $670,0004 bd4 ba2.8k sqft16548 S Marais Dr, Olathe, KS 66062For SaleMLS ID #2636846, Amy Sack, ReeceNichols - Leawood. Heartland MLS as distributed by MLS GRID
- $729,8954 bd3 ba2.5k sqft25128 W 141st Ter, Olathe, KS 66061New ConstructionMLS ID #2592879, The Collective Team, Compass Realty Group. Heartland MLS as distributed by MLS GRID
- $769,9504 bd3 ba3.3k sqft2328 W Wabash St, Olathe, KS 66061New ConstructionMLS ID #2636843, Marti Prieb Lilja, Keller Williams Realty Partners Inc.. Heartland MLS as distributed by MLS GRID
- $780,5324 bd3 ba3.3k sqft2262 W Wabash St, Olathe, KS 66061New ConstructionMLS ID #2636515, Marti Prieb Lilja, Keller Williams Realty Partners Inc.. Heartland MLS as distributed by MLS GRID
- $645,1504 bd3 ba2.6k sqft9283 Pickering St, Lenexa, KS 66227New ConstructionHeartland MLS as distributed by MLS GRID
