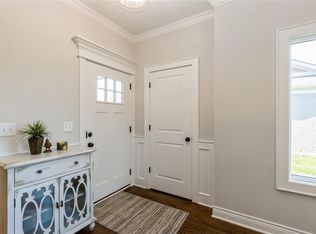
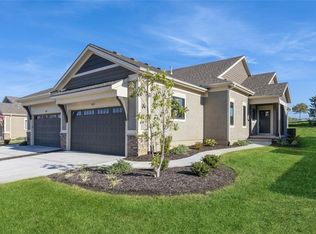
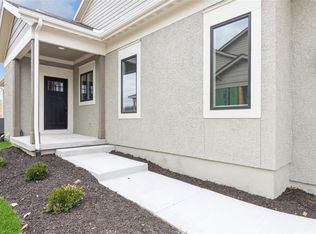
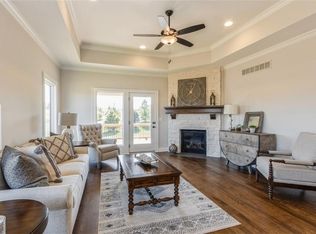
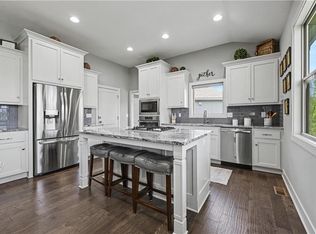
HURRY TO MAKE THIS HOME YOURS! Only a few opportunities remain! Beautiful twin villa by French Homes with 2 Bedrooms on the main level! Hardwoods thru main living areas, tile bath & laundry floors, tile surrounds in all showers, granite or quartz vanity tops in all baths, island kitchen with granite/quartz counters & pantry, master bath has large walk-in shower & walk-in closet, iron spindles, and covered patio. Lower level has a rec room, bedroom and bath. Sqft, taxes, room sizes & lot size are estimated. This is a new community HOA and is subject to change as maintenance bids are received and work commences. Pool & Master HOA dues-$865/yr. PHOTOS ARE OF THE ACTUAL HOME.
Pending
$579,950
11429 S Millridge St, Olathe, KS 66061
3beds
2,307sqft
:
Get pre-qualifiedN/A
Villa
Built in ----
6,275 Square Feet Lot
$-- Zestimate®
$251/sqft
$350/mo HOA
What's special
Covered patioIron spindles
- 649 days |
- 12 |
- 0 |
Zillow last checked:
Listing updated:
Listed by:
Susan Hoskinson 913-484-2839,
ReeceNichols - Overland Park
Source: Heartland MLS as distributed by MLS GRID,MLS#: 2516554
Facts & features
Interior
Bedrooms & bathrooms
- Bedrooms: 3
- Bathrooms: 3
- Full bathrooms: 3
Primary bedroom
- Features: Carpet, Walk-In Closet(s)
- Level: First
Bedroom 2
- Features: Carpet
- Level: First
Bedroom 3
- Features: Carpet
- Level: Lower
Primary bathroom
- Features: Ceramic Tiles, Double Vanity, Quartz Counter, Shower Only
- Level: First
Bathroom 2
- Features: Ceramic Tiles, Quartz Counter, Shower Over Tub
- Level: First
Bathroom 3
- Features: Ceramic Tiles, Quartz Counter, Shower Only
- Level: Lower
Dining room
- Level: First
Great room
- Features: Fireplace
- Level: First
Kitchen
- Features: Granite Counters, Kitchen Island, Quartz Counter
- Level: First
Recreation room
- Features: Carpet
- Level: Lower
Heating
- Heatpump/Gas
Cooling
- Heat Pump
Appliances
- Included: Dishwasher, Disposal, Exhaust Fan, Humidifier, Microwave, Gas Range, Stainless Steel Appliance(s)
- Laundry: Laundry Room, Main Level
Features
- Custom Cabinets, Kitchen Island, Pantry, Walk-In Closet(s)
- Flooring: Carpet, Tile, Wood
- Basement: Basement BR,Concrete,Finished
- Number of fireplaces: 1
- Fireplace features: Gas, Great Room
Interior area
- Total structure area: 2,307
- Total interior livable area: 2,307 sqft
- Finished area above ground: 1,554
- Finished area below ground: 753
Property
Parking
- Total spaces: 2
- Parking features: Attached, Garage Door Opener
- Attached garage spaces: 2
Lot
- Size: 6,275 Square Feet
- Features: City Lot, Cul-De-Sac
Details
- Parcel number: 999999
Construction
Type & style
- Home type: SingleFamily
- Architectural style: Traditional
- Property subtype: Villa
Materials
- Other, Stucco & Frame
- Roof: Composition
Condition
- Under Construction
- New construction: Yes
Details
- Builder model: Ensley II Reverse
- Builder name: French Homes
Utilities & green energy
- Sewer: Public Sewer
- Water: Public
Community & HOA
Community
- Security: Smoke Detector(s)
- Subdivision: Covington Court
HOA
- Has HOA: Yes
- Amenities included: Play Area, Pool
- Services included: Maintenance Structure, Maintenance Grounds, Insurance, Roof Repair, Roof Replace, Snow Removal
- HOA fee: $350 monthly
- HOA name: Covington Court Homes Association
Location
- Region: Olathe
Financial & listing details
- Price per square foot: $251/sqft
- Annual tax amount: $8,200
- Date on market: 10/22/2024
- Listing terms: Cash,Conventional
- Ownership: Private
Estimated market value
Not available
Estimated sales range
Not available
Not available
Price history
| Date | Event | Price |
|---|---|---|
| 6/29/2026 | Pending sale | $579,950$251/sqft |
Source:  Heartland MLS as distributed by MLS GRID #2516554 Report a problem Heartland MLS as distributed by MLS GRID #2516554 Report a problem | ||
| 11/11/2024 | Price change | $579,950-1.7%$251/sqft |
Source: Heartland MLS as distributed by MLS GRID #2516554 Report a problem | ||
| 10/22/2024 | Listed for sale | $589,950$256/sqft |
Source: Heartland MLS as distributed by MLS GRID #2516554 Report a problem | ||
Public tax history
Tax history is unavailable.
Monthly payment
Est. payment
Payment breakdown
Explore the cost of this home by adjusting the details. Changes won't be saved.Climate risks
Neighborhood: Villages of Sunnybrook Estates
Nearby schools
GreatSchools rating
- 7/10Millbrooke ElementaryGrades: PK-5Distance: 0.2 mi
- 7/10Summit Trail Middle SchoolGrades: 6-8Distance: 0.6 mi
- 10/10Olathe Northwest High SchoolGrades: 9-12Distance: 0.6 mi
Schools provided by the listing agent
- Elementary: Millbrooke
- Middle: Summit Trail
- High: Olathe Northwest
Source: Heartland MLS as distributed by MLS GRID. This data may not be complete. We recommend contacting the local school district to confirm school assignments for this home.
- $579,9503 bd3 ba2.3k sqft11427 S Millridge St, Olathe, KS 66061Pending
- $--3 bd3 ba2.3k sqft11423 S Millridge St, Olathe, KS 66061Sold
- $--3 bd3 ba2.3k sqft11417 S Waterford Dr, Olathe, KS 66061Sold
- $614,0003 bd3 ba2.3k sqft11413 S Waterford Dr, Olathe, KS 66061New Construction

- $539,5003 bd2 ba1.6k sqft11420 S Waterford Dr, Olathe, KS 66061Off Market
- $594,9503 bd3 ba2.2k sqft11419 S Waterford Dr, Olathe, KS 66061New Construction
- $496,6003 bd2 ba1.4k sqft11421 S Millridge St, Olathe, KS 66061Off Market
- $600,7823 bd3 ba2.2k sqft11411 S Waterford Dr, Olathe, KS 66061Pending
A local agent can set up tours, give advice and negotiate with sellers.
A local lender can help you make sure your offer is ready when you are.
Similar homes
- $614,0003 bd3 ba2.3k sqft11413 S Waterford Dr, Olathe, KS 66061New ConstructionMLS ID #2633996, Susan Hoskinson, ReeceNichols - Overland Park. Heartland MLS as distributed by MLS GRID
- $594,9503 bd3 ba2.2k sqft11419 S Waterford Dr, Olathe, KS 66061New Construction
 MLS ID #2594662, Susan Hoskinson, ReeceNichols - Overland Park. Heartland MLS as distributed by MLS GRID
 - $550,0004 bd4 ba2.6k sqft2776 W Sitka Dr, Olathe, KS 66061For Sale
 MLS ID #2626966, Dani Beyer Team, Keller Williams KC North. Heartland MLS as distributed by MLS GRID
 - $525,0003 bd3 ba2.3k sqft23834 W 126th Ter, Olathe, KS 66061For Sale
 MLS ID #2613391, Michelle Grassie, Weichert, Realtors Welch & Co.. Heartland MLS as distributed by MLS GRID
 - $855,0004 bd3 ba3.4k sqft22004 W 114th Ct, Olathe, KS 66061New ConstructionMLS ID #2575680, Susan Hoskinson, ReeceNichols - Overland Park. Heartland MLS as distributed by MLS GRID
- $735,0005 bd5 ba3.2k sqft11563 S Montclaire Dr, Olathe, KS 66061For SaleMLS ID #2627898, Dan O'Dell, Real Broker, LLC. Heartland MLS as distributed by MLS GRID
- $534,2004 bd3 ba2.1k sqft12242 S Emerald St, Olathe, KS 66061New ConstructionHeartland MLS as distributed by MLS GRID
- from $595,0004 bd4 ba2.3k sqftTahoe Plan, Red Hawk Run, Olathe, KS 66061New ConstructionGRATA Development
- $587,4455 bd5 ba3k sqft14960 S Red Bird St, Olathe, KS 66061New ConstructionMLS ID #2461509, Holly Bond, Keller Williams Realty Partners Inc.. Heartland MLS as distributed by MLS GRID
- $703,9954 bd3 ba2.7k sqft24819 W 112th St, Olathe, KS 66061New ConstructionMLS ID #2596902, Mary Lou Long, Cedar Creek Realty LLC. Heartland MLS as distributed by MLS GRID
- $452,9504 bd3 ba2.7k sqft105 S Diane Dr, Olathe, KS 66061New ConstructionMLS ID #2632594, Marti Prieb Lilja, Keller Williams Realty Partners Inc.. Heartland MLS as distributed by MLS GRID
- $724,9504 bd3 ba3.1k sqft2372 W Wabash St, Olathe, KS 66061New ConstructionMLS ID #2633555, Marti Prieb Lilja, Keller Williams Realty Partners Inc.. Heartland MLS as distributed by MLS GRID
- $697,9505 bd4 ba2.8k sqft19823 W 114th Pl, Olathe, KS 66061New ConstructionMLS ID #2604706, Marti Prieb Lilja, Keller Williams Realty Partners Inc.. Heartland MLS as distributed by MLS GRID
- $738,1004 bd3 ba2.7k sqft24915 W 112th St, Olathe, KS 66061New ConstructionMLS ID #2596622, Mary Lou Long, Cedar Creek Realty LLC. Heartland MLS as distributed by MLS GRID
- $629,5005 bd3 ba2.8k sqft17766 S Myrna Dr, Olathe, KS 66062For SaleMLS ID #2629339, Collette Fultz, NextHome Gadwood Group. Heartland MLS as distributed by MLS GRID
- $545,0003 bd3 ba2.1k sqft22212 W 82nd Ter, Lenexa, KS 66220New ConstructionMLS ID #2623304, Heather Leiker, Weichert, Realtors Welch & Co.. Heartland MLS as distributed by MLS GRID
- $464,9504 bd3 ba2.7k sqft135 S Diane Dr, Olathe, KS 66061New ConstructionMLS ID #2602445, Marti Prieb Lilja, Keller Williams Realty Partners Inc.. Heartland MLS as distributed by MLS GRID
- $452,9504 bd3 ba2.7k sqft131 S Diane Dr, Olathe, KS 66061New ConstructionMLS ID #2601235, Marti Prieb Lilja, Keller Williams Realty Partners Inc.. Heartland MLS as distributed by MLS GRID
- $452,9504 bd3 ba2.7k sqft125 S Diane Dr, Olathe, KS 66061New ConstructionMLS ID #2603268, Marti Prieb Lilja, Keller Williams Realty Partners Inc.. Heartland MLS as distributed by MLS GRID
- $658,8504 bd4 ba2.7k sqft25033 W 141st Ter, Olathe, KS 66061New ConstructionMLS ID #2579017, The Collective Team, Compass Realty Group. Heartland MLS as distributed by MLS GRID
