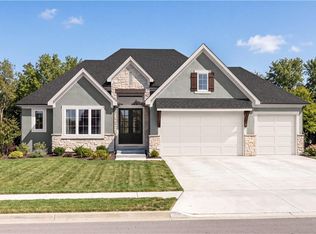
FINISHED HOME, BRAND NEW & BEAUTIFULLY DESIGNED! The "Westwood" by Bickimer Homes is a stunning ranch-style retreat that perfectly blends modern luxury with everyday comfort. BONUS FINISHED LOWER LEVEL REC ROOM! This thoughtfully crafted home features 3 bedrooms and 3 baths on the main level, an open-concept great room with soaring ceilings, and a chef’s kitchen with a grand island, walk-in prep pantry, and sunlit breakfast area that flows seamlessly to a covered patio. A mudroom with built-in bench storage, a formal foyer with a striking curved staircase, and a spacious 3-car garage add to the home’s thoughtful design. The finished lower level rec room is an entertainer’s dream, complete with a fourth bedroom and full bath, bar stub, and ample storage. This home sits upon Lot #39 in The Enclave at Manchester Park. This wonderful community is walking distance to elementary school, has neighborhood pool, and is within very close proximity to everything else you'll need!
Active
Price cut: $25K (7/14)
$874,950
22005 W 99th Ter, Lenexa, KS 66220
4beds
3,400sqft
Single Family Residence
Built in 2026
0.31 Acres Lot
$-- Zestimate®
$257/sqft
$58/mo HOA
What's special
Sunlit breakfast areaCovered patioAmple storageWalk-in prep pantry
- 561 days
- 153
- 22
Zillow last checked:
Listing updated:
Listed by:
Kelsey Patterson 913-271-6240,
Weichert, Realtors Welch & Co.,
John Kroeker 913-963-4480,
Weichert, Realtors Welch & Co.
Source: Heartland MLS as distributed by MLS GRID,MLS#: 2537913
Facts & features
Interior
Bedrooms & bathrooms
- Bedrooms: 4
- Bathrooms: 4
- Full bathrooms: 4
Primary bedroom
- Level: Main
Bedroom 2
- Level: Main
Bedroom 3
- Level: Main
Bedroom 4
- Level: Lower
Primary bathroom
- Level: Main
Bathroom 2
- Level: Main
Bathroom 3
- Level: Main
Bathroom 4
- Level: Lower
Half bath
- Level: Main
Recreation room
- Level: Lower
Heating
- Forced Air
Cooling
- Electric
Appliances
- Included: Cooktop, Dishwasher, Disposal, Exhaust Fan, Humidifier, Microwave, Built-In Oven, Stainless Steel Appliance(s)
- Laundry: Laundry Room, Main Level
Features
- Ceiling Fan(s), Custom Cabinets, Kitchen Island, Pantry, Walk-In Closet(s)
- Flooring: Carpet, Tile, Wood
- Windows: Thermal Windows
- Basement: Daylight,Finished
- Number of fireplaces: 1
- Fireplace features: Gas, Great Room
Interior area
- Total structure area: 3,400
- Total interior livable area: 3,400 sqft
- Finished area above ground: 2,350
- Finished area below ground: 1,050
Video & virtual tour
Property
Parking
- Total spaces: 3
- Parking features: Attached, Garage Door Opener, Garage Faces Front
- Attached garage spaces: 3
Features
- Patio & porch: Patio, Porch
Lot
- Size: 0.31 Acres
- Features: Corner Lot, Cul-De-Sac, Level
Details
- Parcel number: IP229400000039
Construction
Type & style
- Home type: SingleFamily
- Architectural style: Contemporary,Traditional
- Property subtype: Single Family Residence
Materials
- Stone Trim, Stucco, Wood Siding
- Roof: Composition
Condition
- New Construction
- New construction: Yes
- Year built: 2026
Details
- Builder model: Westwood
- Builder name: Bickimer Homes
Utilities & green energy
- Sewer: Public Sewer
- Water: Public
Green energy
- Energy efficient items: Insulation, Doors, Windows
Community & HOA
Community
- Security: Smoke Detector(s)
- Subdivision: Enclave at Manchester Park
HOA
- Has HOA: Yes
- Amenities included: Pool
- Services included: Curbside Recycle, Trash
- HOA fee: $700 annually
- HOA name: Enclave at Manchester Park HOA
Location
- Region: Lenexa
Financial & listing details
- Price per square foot: $257/sqft
- Annual tax amount: $12,787
- Date on market: 3/24/2025
- Listing terms: Cash,Conventional,FHA,VA Loan
- Ownership: Private
Estimated market value
Not available
Estimated sales range
Not available
Not available
Price history
| Date | Event | Price |
|---|---|---|
| 7/14/2026 | Price change | $874,950-2.8%$257/sqft |
Source:  Heartland MLS as distributed by MLS GRID #2537913 Report a problem Heartland MLS as distributed by MLS GRID #2537913 Report a problem | ||
| 1/28/2026 | Price change | $899,950-2%$265/sqft |
Source: Heartland MLS as distributed by MLS GRID #2537913 Report a problem | ||
| 10/13/2025 | Price change | $918,515+3.6%$270/sqft |
Source: Heartland MLS as distributed by MLS GRID #2537913 Report a problem | ||
| 10/9/2025 | Price change | $887,020+3.1%$261/sqft |
Source: Heartland MLS as distributed by MLS GRID #2537913 Report a problem | ||
| 8/6/2025 | Price change | $859,940+1.9%$253/sqft |
Source: Heartland MLS as distributed by MLS GRID #2537913 Report a problem | ||
| 3/24/2025 | Listed for sale | $843,973$248/sqft |
Source: Heartland MLS as distributed by MLS GRID #2537913 Report a problem | ||
Public tax history
Tax history is unavailable.
Monthly payment
Est. payment
Payment breakdown
Explore the cost of this home by adjusting the details. Changes won't be saved.Climate risks
Neighborhood: 66220
Nearby schools
Schools provided by the listing agent
- Elementary: Manchester Park
- Middle: Prairie Trail
- High: Olathe Northwest
Source: Heartland MLS as distributed by MLS GRID. This data may not be complete. We recommend contacting the local school district to confirm school assignments for this home.
Similar homes
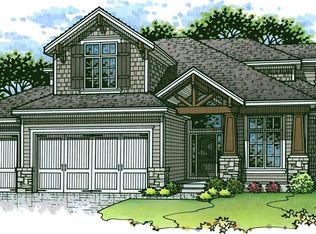
- $875,0004 bd4 ba2.8k sqft22077 W 99th Ter, Lenexa, KS 66220New Construction
 MLS ID #2555563, John Kroeker, Weichert, Realtors Welch & Co.. Heartland MLS as distributed by MLS GRID
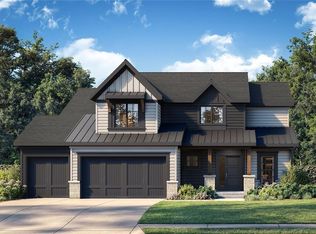
 - $899,9504 bd4 ba2.8k sqft22017 W 99th Ter, Lenexa, KS 66220New Construction
 MLS ID #2555397, Kelsey Patterson, Weichert, Realtors Welch & Co.. Heartland MLS as distributed by MLS GRID
 - $835,0005 bd5 ba2.8k sqft22040 W 99th Ter, Lenexa, KS 66220New Construction
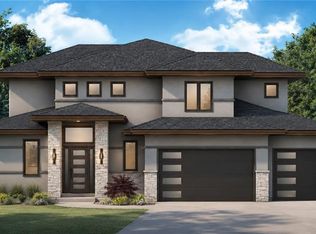 MLS ID #2624454, Kelsey Patterson, Weichert, Realtors Welch & Co.. Heartland MLS as distributed by MLS GRID
 - $899,4644 bd4 ba3.2k sqft22092 W 94th Ter, Lenexa, KS 66220New Construction
 MLS ID #2566919, Debbie Sinclair, Prime Development Land Co LLC. Heartland MLS as distributed by MLS GRID
