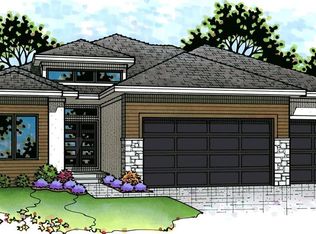
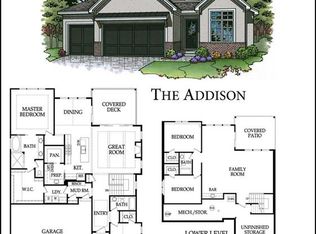
The Addison by Classic Homes is an exciting new reverse 1.5-story plan. Soaring ceilings and walls of windows fill this beautiful home with natural light, creating an impressive open feel throughout more than 2,000 sq. ft. of main-level living. The gourmet kitchen is designed for entertaining with a large quartz island, stainless steel appliances, custom cabinetry and a spacious prep kitchen that provides additional storage and workspace. The luxurious primary suite offers a private retreat with a soaking tub, oversized walk-in shower, double vanity and generous walk-in closet conveniently connected to the laundry room. A second bedroom or private office is also located on the main level. The finished lower level is perfect for entertaining family and friends with a spacious recreation room, wet bar, two additional bedrooms and full bath. Relax on the covered deck. There’s still time to personalize this home by selecting your own finishes and design options! Canyon Creek Forest offers maintenance-provided living for just $195/month, including lawn maintenance, snow removal, and irrigation system start-up and winterization. The Addison combines luxury, functionality, beautiful views and carefree living in one of Lenexa’s premier maintenance-provided community! Just a few new homes remain in this popular community! With the final phase quickly coming to a close, now is the time to make your move. Act fast before these final opportunities are gone!
Active
$795,000
24924 W 98th Pl, Lenexa, KS 66227
4beds
3,214sqft
Villa
Built in ----
8,573 Square Feet Lot
$-- Zestimate®
$247/sqft
$195/mo HOA
What's special
Private retreatLuxurious primary suiteSpacious recreation roomCovered deckImpressive open feelBeautiful viewsSpacious prep kitchen
- 44 days
- 63
- 7
Zillow last checked:
Listing updated:
Listed by:
Teresa Acklin 913-461-4618,
Prime Development Land Co LLC,
Debbie Sinclair 816-419-1994,
Prime Development Land Co LLC
Source: Heartland MLS as distributed by MLS GRID,MLS#: 2639107
Facts & features
Interior
Bedrooms & bathrooms
- Bedrooms: 4
- Bathrooms: 3
- Full bathrooms: 3
Primary bedroom
- Features: All Carpet
- Level: Main
Bedroom 2
- Features: All Carpet
- Level: Main
Bedroom 3
- Features: All Carpet
- Level: Lower
Bedroom 4
- Features: All Carpet
- Level: Lower
Primary bathroom
- Features: Ceramic Tiles, Separate Shower And Tub
- Level: Main
Bathroom 2
- Features: Ceramic Tiles
- Level: Lower
Bathroom 3
- Features: Ceramic Tiles
Breakfast room
- Level: Main
Family room
- Features: Carpet, Wet Bar
- Level: Lower
Great room
- Features: Fireplace
- Level: Main
Kitchen
- Features: Pantry, Quartz Counter
- Level: Main
Laundry
- Features: Ceramic Tiles
- Level: Main
Heating
- Forced Air
Cooling
- Electric
Appliances
- Included: Cooktop, Dishwasher, Disposal, Exhaust Fan, Microwave, Built-In Oven, Stainless Steel Appliance(s), Under Cabinet Appliance(s)
- Laundry: Laundry Room, Main Level
Features
- Ceiling Fan(s), Custom Cabinets, Kitchen Island, Painted Cabinets, Pantry, Smart Thermostat, Walk-In Closet(s), Wet Bar
- Flooring: Carpet, Ceramic Tile, Wood
- Windows: Thermal Windows
- Basement: Basement BR,Daylight,Finished
- Number of fireplaces: 1
- Fireplace features: Gas, Great Room
Interior area
- Total structure area: 3,214
- Total interior livable area: 3,214 sqft
- Finished area above ground: 2,004
- Finished area below ground: 1,210
Property
Parking
- Total spaces: 3
- Parking features: Attached
- Attached garage spaces: 3
Features
- Patio & porch: Deck- Covered
Lot
- Size: 8,573 Square Feet
- Features: Adjoin Greenspace, City Lot, Sprinkler-In Ground
Details
- Parcel number: IP086400000045
- Other equipment: Back Flow Device
Construction
Type & style
- Home type: SingleFamily
- Architectural style: Traditional
- Property subtype: Villa
Materials
- Stone Trim, Stucco & Frame
- Roof: Composition
Condition
- Under Construction
- New construction: Yes
Details
- Builder name: Classic Homes
Utilities & green energy
- Sewer: Public Sewer
- Water: Public
Green energy
- Energy efficient items: Appliances
- Water conservation: Low-Flow Fixtures
Community & HOA
Community
- Subdivision: Canyon Creek Forest
HOA
- Has HOA: Yes
- Amenities included: Trail(s)
- Services included: Maintenance Grounds, Snow Removal
- HOA fee: $195 monthly
- HOA name: Young Management
Location
- Region: Lenexa
Financial & listing details
- Price per square foot: $247/sqft
- Tax assessed value: $114,110
- Annual tax amount: $10,063
- Date on market: 8/27/2026
- Listing terms: Cash,Conventional,VA Loan
- Ownership: Private
- Road surface type: Paved
Estimated market value
Not available
Estimated sales range
Not available
Not available
Price history
| Date | Event | Price |
|---|---|---|
| 8/27/2026 | Listed for sale | $795,000$247/sqft |
Source:  Heartland MLS as distributed by MLS GRID #2639107 Report a problem Heartland MLS as distributed by MLS GRID #2639107 Report a problem | ||
Public tax history
| Year | Property taxes | Tax assessment |
|---|---|---|
| 2025 | $1,793 +7.4% | $13,693 +10% |
| 2024 | $1,670 -0.7% | $12,446 |
| 2023 | $1,682 +168.9% | $12,446 +219.5% |
| 2022 | $626 | $3,896 |
Find assessor info on the county website
Monthly payment
Est. payment
Payment breakdown
Explore the cost of this home by adjusting the details. Changes won't be saved.Climate risks
Neighborhood: 66227

Similar homes
- $899,0004 bd3 ba3.2k sqft24972 W 98th Pl, Lenexa, KS 66227New Construction
 MLS ID #2639178, Teresa Acklin, Prime Development Land Co LLC. Heartland MLS as distributed by MLS GRID
 - $789,8504 bd3 ba3.1k sqft9317 Zarda Dr, Lenexa, KS 66227New Construction
 MLS ID #2639777, April Trout, Rodrock & Associates Realtors. Heartland MLS as distributed by MLS GRID
 - $889,5554 bd3 ba3.4k sqft24980 W 98th Pl, Lenexa, KS 66227New Construction
 MLS ID #2639352, Debbie Sinclair, Prime Development Land Co LLC. Heartland MLS as distributed by MLS GRID
 - $829,0004 bd3 ba3.2k sqft22069 W 94th Ter, Lenexa, KS 66220New Construction
 MLS ID #2628483, Debbie Sinclair, Prime Development Land Co LLC. Heartland MLS as distributed by MLS GRID
