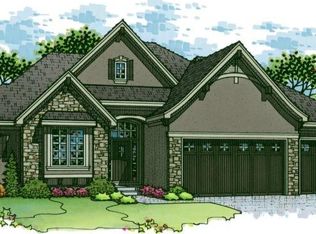
The Toscana Luxe II by Ventura Homes is under construction on one of the last homesites available at Bristol Highlands Manors - Lot 74, a beautiful walkout that backs to green space & trees. This home feataures a 4-car garage, as the 3rd car stall is tandem depth. High ceilings greet you as you enter & continue into the great room. The island kitchen shows off the exhaust hood over the range, and the chef in your family will appreciate the large prep kitchen/pantry with a second sink. The large primary suite has a boxed ceiling, and the primary bath will impress with its free-standing tub and zero-entry shower with dual shower heads. Laundry is conveniently connected to the primary suite or also accessible from the hall. A covered and private deck is located off of the dining area, and there is a 2nd bedroom with full bathroom that doubles as the perfect office space! Estimated completion fall 2026.
The finished lower level walks out to a private back yard & covered patio. Inside is a large Recreation Room, two additional bedrooms, and a full bathroom. Plus, plenty of storage!
Bristol Highlands is located near Shawnee Mission Park, trails, Lake Lenexa, Lenexa City Center, shopping, dining and excellent hwy access...all while feeling like you're in the rolling hills countryside. Don't miss you opportunity to make any final color selections today! This home is scheduled for completion Fall 2026. Just in time for the holidays but it won't last long!!!
Active
$849,950
7922 Round Prairie St, Shawnee, KS 66220
4beds
2,810sqft
Single Family Residence
Built in 2026
0.25 Acres Lot
$-- Zestimate®
$302/sqft
$81/mo HOA
What's special
Large recreation roomGreat roomIsland kitchenHigh ceilingsPlenty of storage
- 46 days
- 243
- 4
Zillow last checked:
Listing updated:
Listed by:
Heather Brulez 913-948-3918,
Weichert, Realtors Welch & Co.,
Rob Lacy 913-609-2825,
Weichert, Realtors Welch & Co.
Source: Heartland MLS as distributed by MLS GRID,MLS#: 2635783
Facts & features
Interior
Bedrooms & bathrooms
- Bedrooms: 4
- Bathrooms: 3
- Full bathrooms: 3
Heating
- Forced Air
Cooling
- Electric
Appliances
- Included: Cooktop, Dishwasher, Disposal, Exhaust Fan, Humidifier, Microwave, Gas Range, Stainless Steel Appliance(s)
- Laundry: Laundry Room, Main Level
Features
- Custom Cabinets, Kitchen Island, Pantry, Vaulted Ceiling(s), Walk-In Closet(s)
- Flooring: Carpet, Tile, Wood
- Windows: Thermal Windows
- Basement: Basement BR,Finished,Walk-Out Access
- Number of fireplaces: 1
- Fireplace features: Gas, Great Room
Interior area
- Total structure area: 2,810
- Total interior livable area: 2,810 sqft
- Finished area above ground: 1,810
- Finished area below ground: 1,000
Property
Parking
- Total spaces: 4
- Parking features: Attached, Garage Faces Front
- Attached garage spaces: 4
Features
- Patio & porch: Deck- Covered, Covered
Lot
- Size: 0.25 Acres
- Features: Adjoin Greenspace, Sprinkler-In Ground
Details
- Parcel number: QP07650000 0074
Construction
Type & style
- Home type: SingleFamily
- Architectural style: Traditional
- Property subtype: Single Family Residence
Materials
- Board & Batten Siding, Frame, Stone Trim
- Roof: Composition
Condition
- Under Construction
- New construction: Yes
- Year built: 2026
Details
- Builder model: Toscana Luxe II
- Builder name: Ventura Homes
Utilities & green energy
- Sewer: Public Sewer
- Water: Public
Green energy
- Energy efficient items: Appliances, HVAC, Doors, Thermostat, Windows
Community & HOA
Community
- Security: Smoke Detector(s)
- Subdivision: Bristol Highlands
HOA
- Has HOA: Yes
- Amenities included: Clubhouse, Party Room, Pickleball Court(s), Play Area, Pool
- Services included: Curbside Recycle, Trash
- HOA fee: $975 annually
Location
- Region: Shawnee
Financial & listing details
- Price per square foot: $302/sqft
- Annual tax amount: $11,617
- Date on market: 8/8/2026
- Listing terms: Cash,Conventional
- Ownership: Private
- Road surface type: Paved
Estimated market value
Not available
Estimated sales range
Not available
Not available
Price history
| Date | Event | Price |
|---|---|---|
| 8/8/2026 | Listed for sale | $849,950-6.2%$302/sqft |
Source:  Heartland MLS as distributed by MLS GRID #2635783 Report a problem Heartland MLS as distributed by MLS GRID #2635783 Report a problem | ||
| 1/2/2025 | Listing removed | $906,178$322/sqft |
Source: Heartland MLS as distributed by MLS GRID #2521517 Report a problem | ||
| 11/27/2024 | Pending sale | $906,178$322/sqft |
Source: Heartland MLS as distributed by MLS GRID #2521517 Report a problem | ||
| 11/27/2024 | Listed for sale | $906,178$322/sqft |
Source: Heartland MLS as distributed by MLS GRID #2521517 Report a problem | ||
Public tax history
Tax history is unavailable.
Monthly payment
Est. payment
Payment breakdown
Explore the cost of this home by adjusting the details. Changes won't be saved.Climate risks
Neighborhood: 66220
Nearby schools
Schools provided by the listing agent
- Elementary: Horizon
- Middle: Mill Creek
- High: Mill Valley
Source: Heartland MLS as distributed by MLS GRID. This data may not be complete. We recommend contacting the local school district to confirm school assignments for this home.
Similar homes
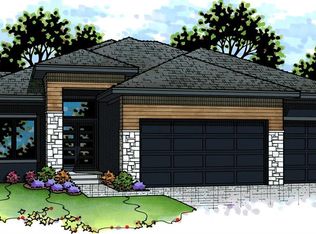
- $899,0004 bd3 ba3.2k sqft24972 W 98th Pl, Lenexa, KS 66227New Construction
 MLS ID #2639178, Teresa Acklin, Prime Development Land Co LLC. Heartland MLS as distributed by MLS GRID
 - $749,9904 bd3 ba3k sqft11439 S Montclaire Dr, Olathe, KS 66061New Construction
 MLS ID #2633193, Susan Hoskinson, ReeceNichols - Overland Park. Heartland MLS as distributed by MLS GRID
 - $889,5554 bd3 ba3.4k sqft24980 W 98th Pl, Lenexa, KS 66227New Construction
 MLS ID #2639352, Debbie Sinclair, Prime Development Land Co LLC. Heartland MLS as distributed by MLS GRID
 - $747,2704 bd3 ba3.1k sqft25086 W 112th St, Olathe, KS 66061New Construction
 MLS ID #2512545, Dennis Frank, Cedar Creek Realty LLC. Heartland MLS as distributed by MLS GRID
