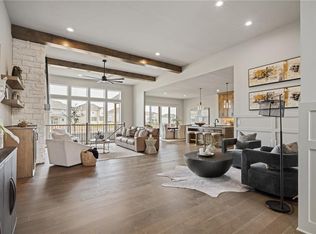
The popular Sydney III by Prieb Homes offers the perfect blend of functionality, style, and thoughtful design in Woodland Hills perfectly situated on an oversized 15,000+ sq ft lot. This plan features 5 bedrooms, 4 full bathrooms, and a 3-car garage with approximately 2,853 square feet of well-designed living space. The open-concept main level is ideal for both everyday living and entertaining, highlighted by a large kitchen with custom cabinetry, granite countertops, oversized island, walk-in pantry, and stainless steel appliances. The kitchen flows seamlessly into the great room featuring a striking fireplace and natural light.
Just off the entry, a versatile flex room provides the perfect space for a home office, formal dining room, playroom, or study. A main-level bedroom with a full bath offers excellent flexibility for guests, multi-generational living, or a private workspace. The mudroom includes a convenient boot bench, charging station, and storage area to help keep daily life organized.
Upstairs, the primary suite serves as a private retreat with a spa-inspired bath featuring dual vanities, a freestanding soaking tub, oversized walk-in shower, and an impressive walk-in closet with direct access to the laundry room. Three additional generously sized bedrooms, all with walk-in closets, provide plenty of space for family and guests. A thoughtfully designed Jack-and-Jill bath offers separate vanity areas for added convenience.
Additional features include hardwood flooring throughout much of the main level, tile flooring in bathrooms and laundry, covered outdoor living space, 9-foot foundation walls, irrigation system, and today's most sought-after finishes. Located in the highly desirable Woodland Hills, residents enjoy access to walking trails, nearby shopping, highway access, and award-winning Olathe schools. This exceptional home combines quality craftsmanship, modern design, and everyday practicality in one of Olathe's premier communities.
Active
$674,950
11382 S Emerald St, Olathe, KS 66061
5beds
2,853sqft
Single Family Residence
Built in 2026
0.35 Acres Lot
$-- Zestimate®
$237/sqft
$33/mo HOA
What's special
Versatile flex roomGranite countertopsCovered outdoor living spaceOpen-concept main levelStainless steel appliancesFreestanding soaking tubNatural light
- 124 days
- 76
- 5
Zillow last checked:
Listing updated:
Listed by:
Marti Prieb Lilja 913-709-1415,
Keller Williams Realty Partners Inc.,
Dina Myers 913-553-0600,
Keller Williams Realty Partners Inc.
Source: Heartland MLS as distributed by MLS GRID,MLS#: 2626485
Facts & features
Interior
Bedrooms & bathrooms
- Bedrooms: 5
- Bathrooms: 4
- Full bathrooms: 4
Primary bedroom
- Features: Carpet, Ceiling Fan(s), Walk-In Closet(s)
- Level: Second
- Area: 225 Square Feet
- Dimensions: 15 x 15
Bedroom 2
- Features: Carpet
- Level: Second
- Area: 144 Square Feet
- Dimensions: 12 x 12
Bedroom 3
- Features: Carpet, Walk-In Closet(s)
- Level: Second
- Area: 169 Square Feet
- Dimensions: 13 x 13
Bedroom 4
- Features: Carpet
- Level: Second
- Area: 180 Square Feet
- Dimensions: 12 x 15
Bedroom 5
- Features: Carpet
- Level: First
- Area: 144 Square Feet
- Dimensions: 12 x 12
Primary bathroom
- Features: Ceramic Tiles, Double Vanity, Shower Only
- Level: Second
- Area: 90 Square Feet
- Dimensions: 6 x 15
Bathroom 2
- Features: Shower Over Tub
- Level: Second
- Area: 55 Square Feet
- Dimensions: 5 x 11
Dining room
- Level: First
- Area: 117 Square Feet
- Dimensions: 9 x 13
Great room
- Features: Carpet, Ceiling Fan(s), Fireplace
- Level: First
- Area: 285 Square Feet
- Dimensions: 15 x 19
Half bath
- Features: Ceramic Tiles, Shower Only
- Level: First
- Area: 30 Square Feet
- Dimensions: 5 x 8
Kitchen
- Features: Granite Counters, Kitchen Island, Pantry
- Level: First
- Area: 140 Square Feet
- Dimensions: 10 x 14
Laundry
- Features: Ceramic Tiles
- Level: Second
- Area: 25 Square Feet
- Dimensions: 5 x 5
Heating
- Forced Air
Cooling
- Electric
Appliances
- Laundry: Bedroom Level, Laundry Room
Features
- Kitchen Island, Painted Cabinets, Pantry, Vaulted Ceiling(s), Walk-In Closet(s)
- Flooring: Carpet, Tile, Wood
- Basement: Egress Window(s),Full,Unfinished,Bath/Stubbed
- Number of fireplaces: 1
- Fireplace features: Gas, Great Room
Interior area
- Total structure area: 2,853
- Total interior livable area: 2,853 sqft
- Finished area above ground: 2,853
- Finished area below ground: 0
Property
Parking
- Total spaces: 3
- Parking features: Attached, Garage Faces Front
- Attached garage spaces: 3
Features
- Patio & porch: Covered
Lot
- Size: 0.35 Acres
- Features: City Lot, Cul-De-Sac
Details
- Parcel number: DP790500000145
Construction
Type & style
- Home type: SingleFamily
- Architectural style: Traditional
- Property subtype: Single Family Residence
Materials
- Lap Siding, Stone Trim
- Roof: Composition
Condition
- Under Construction
- New construction: Yes
- Year built: 2026
Details
- Builder model: Sydney III
- Builder name: Prieb Homes
Utilities & green energy
- Sewer: Public Sewer
- Water: Public
Community & HOA
Community
- Subdivision: Woodland Hills
HOA
- Has HOA: Yes
- Amenities included: Trail(s)
- Services included: Management
- HOA fee: $400 annually
- HOA name: Woodland Hills Homeowners Association
Location
- Region: Olathe
Financial & listing details
- Price per square foot: $237/sqft
- Tax assessed value: $103,730
- Annual tax amount: $8,901
- Date on market: 6/16/2026
- Listing terms: Cash,Conventional,VA Loan
- Ownership: Private
- Road surface type: Paved
Estimated market value
Not available
Estimated sales range
Not available
Not available
Price history
| Date | Event | Price |
|---|---|---|
| 6/16/2026 | Listed for sale | $674,950$237/sqft |
Source:  Heartland MLS as distributed by MLS GRID #2626485 Report a problem Heartland MLS as distributed by MLS GRID #2626485 Report a problem | ||
Public tax history
| Year | Property taxes | Tax assessment |
|---|---|---|
| 2025 | $1,558 +34% | $12,448 +40% |
| 2024 | $1,162 | $8,892 |
Find assessor info on the county website
Monthly payment
Est. payment
Payment breakdown
Explore the cost of this home by adjusting the details. Changes won't be saved.Climate risks
Neighborhood: Woodland Hills Reserve
Nearby schools
Schools provided by the listing agent
- Elementary: Woodland
- Middle: Prairie Trail
- High: Olathe Northwest
Source: Heartland MLS as distributed by MLS GRID. This data may not be complete. We recommend contacting the local school district to confirm school assignments for this home.


Similar homes
- $679,9505 bd4 ba2.8k sqft11360 S Emerald St, Olathe, KS 66061New Construction
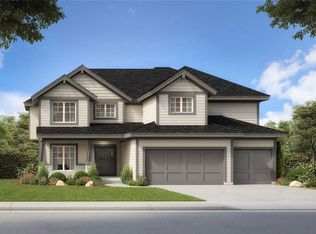 MLS ID #2626263, Marti Prieb Lilja, Keller Williams Realty Partners Inc.. Heartland MLS as distributed by MLS GRID
 - $749,9904 bd3 ba3k sqft11439 S Montclaire Dr, Olathe, KS 66061New Construction
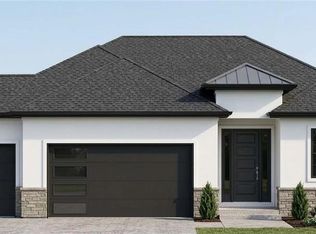 MLS ID #2633193, Susan Hoskinson, ReeceNichols - Overland Park. Heartland MLS as distributed by MLS GRID
 - from $675,0004 bd3 ba2.6k sqftAustin 1.5 Plan, Red Hawk Run, Olathe, KS 66061New Construction
 GRATA Development
 - $664,9505 bd4 ba2.8k sqft2259 W Elm St, Olathe, KS 66061New Construction
 MLS ID #2639342, Marti Prieb Lilja, Keller Williams Realty Partners Inc.. Heartland MLS as distributed by MLS GRID
