$10,000 BACK TO SCHOOL SPECIAL WITH AN ACCEPTED CONTRACT BY AUGUST 31ST, 2026! Buyer may use the $10,000 for loan costs, upgrades, or as a price reduction. Check out this new Plan by French Homes at an amazing price! The Maplewood II offers main level living with an open kitchen, dining room & great room. The primary bedroom/bath & 2nd bedroom/bath, plus laundry room are also on the main level. Two bedrooms, a bath & rec room are in the lower level. Rec room includes walk-up wet bar. Wood floors in Great room, Kitchen, Dining room, Pantry, Guest Bath and Entry; tile floors in other baths & laundry; Quartz counters in kitchen, all baths and bar. Primary bathroom has a free-standing soaker tub, tiled shower, and separate vanities. The covered patio off the dining area offers outdoor living space, plus more! Hurry to make all of your design selections! This home is under roof and at mechanical rough-in stage as of 8/24/26. Front elevation is an artistic rendering and actual home may have different paint colors, accents and materials.
Active
$749,990
11439 S Montclaire Dr, Olathe, KS 66061
4beds
3,037sqft
Single Family Residence
Built in ----
0.26 Acres Lot
$-- Zestimate®
$247/sqft
$80/mo HOA
What's special
Dining roomOpen kitchenGreat roomMain level living
- 33 days |
- 141 |
- 2 |
Zillow last checked:
Listing updated:
Listed by:
Susan Hoskinson 913-484-2839,
ReeceNichols - Overland Park,
Page Olson 913-221-2778,
ReeceNichols - Overland Park
Source: Heartland MLS as distributed by MLS GRID,MLS#: 2633193
Facts & features
Interior
Bedrooms & bathrooms
- Bedrooms: 4
- Bathrooms: 3
- Full bathrooms: 3
Primary bedroom
- Features: Carpet, Walk-In Closet(s)
- Level: Main
Bedroom 2
- Features: Carpet
- Level: Main
Bedroom 3
- Features: Carpet, Walk-In Closet(s)
- Level: Lower
Bedroom 4
- Features: Carpet
- Level: Lower
Primary bathroom
- Features: Ceramic Tiles, Double Vanity, Quartz Counter, Separate Shower And Tub
- Level: Main
Bathroom 2
- Features: Ceramic Tiles, Quartz Counter, Shower Only
- Level: Main
Bathroom 3
- Features: Ceramic Tiles, Quartz Counter, Shower Only
- Level: Lower
Dining room
- Level: Main
Great room
- Features: Fireplace
- Level: Main
Kitchen
- Features: Kitchen Island, Pantry, Quartz Counter
- Level: Main
Laundry
- Features: Ceramic Tiles
- Level: Main
Recreation room
- Features: Carpet, Ceramic Tiles, Quartz Counter, Wet Bar
- Level: Lower
Heating
- Forced Air
Cooling
- Electric
Appliances
- Included: Cooktop, Dishwasher, Disposal, Exhaust Fan, Humidifier, Microwave
- Laundry: Laundry Room, Main Level
Features
- Custom Cabinets, Kitchen Island, Pantry, Walk-In Closet(s), Wet Bar
- Flooring: Carpet, Tile, Wood
- Basement: Basement BR,Concrete,Finished,Full,Sump Pump
- Number of fireplaces: 1
- Fireplace features: Gas, Great Room
Interior area
- Total structure area: 3,037
- Total interior livable area: 3,037 sqft
- Finished area above ground: 1,895
- Finished area below ground: 1,142
Property
Parking
- Total spaces: 3
- Parking features: Attached, Garage Faces Front
- Attached garage spaces: 3
Lot
- Size: 0.26 Acres
- Features: Corner Lot
Details
- Parcel number: DP16270000 0044
Construction
Type & style
- Home type: SingleFamily
- Architectural style: Traditional
- Property subtype: Single Family Residence
Materials
- Frame
- Roof: Composition
Condition
- Under Construction
- New construction: Yes
Details
- Builder model: Maplewood II
- Builder name: French Homes Inc
Utilities & green energy
- Sewer: Public Sewer
- Water: Public
Community & HOA
Community
- Security: Smoke Detector(s)
- Subdivision: Covington Creek
HOA
- Has HOA: Yes
- Amenities included: Play Area, Pool
- HOA fee: $965 annually
- HOA name: Covington Creek Homeowner Association
Location
- Region: Olathe
Financial & listing details
- Price per square foot: $247/sqft
- Tax assessed value: $124,850
- Annual tax amount: $9,500
- Date on market: 7/24/2026
- Listing terms: Cash,Conventional
- Ownership: Private
Estimated market value
Not available
Estimated sales range
Not available
Not available
Price history
| Date | Event | Price |
|---|---|---|
| 7/24/2026 | Listed for sale | $749,990$247/sqft |
Source:  Heartland MLS as distributed by MLS GRID #2633193 Report a problem Heartland MLS as distributed by MLS GRID #2633193 Report a problem | ||
Public tax history
| Year | Property taxes | Tax assessment |
|---|---|---|
| 2025 | $1,722 +18.4% | $14,982 +20% |
| 2024 | $1,454 -0.5% | $12,488 |
| 2023 | $1,461 +38.9% | $12,488 +42.9% |
| 2022 | $1,052 | $8,742 |
| 2021 | -- | $8,742 |
Find assessor info on the county website
Monthly payment
Est. payment
Payment breakdown
Explore the cost of this home by adjusting the details. Changes won't be saved.Climate risks
Neighborhood: Villages of Sunnybrook Estates
Nearby schools
GreatSchools rating
- 7/10Millbrooke ElementaryGrades: PK-5Distance: 0.1 mi
- 7/10Summit Trail Middle SchoolGrades: 6-8Distance: 0.4 mi
- 10/10Olathe Northwest High SchoolGrades: 9-12Distance: 0.9 mi
Schools provided by the listing agent
- Elementary: Millbrooke
- Middle: Summit Trail
- High: Olathe Northwest
Source: Heartland MLS as distributed by MLS GRID. This data may not be complete. We recommend contacting the local school district to confirm school assignments for this home.
- $--4 bd3 ba3.3k sqft11453 S Montclaire Dr, Olathe, KS 66061Sold
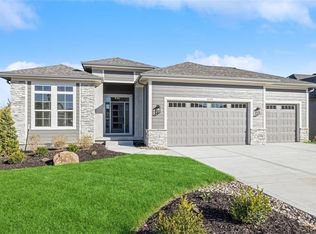
- $--4 bd3 ba3.2k sqft11484 S Roundtree St, Olathe, KS 66061Sold

- $--5 bd4 ba3.3k sqft11475 S Roundtree St, Olathe, KS 66061Sold
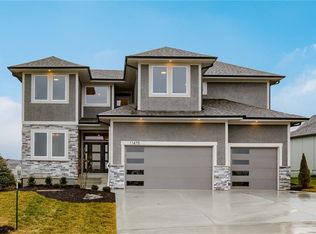
- $--4 bd3 ba3.4k sqft11434 S Montclaire Dr, Olathe, KS 66061Sold
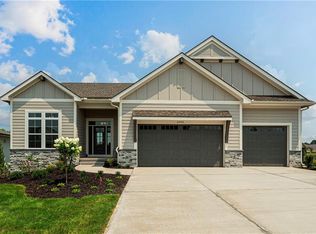
- $--9 bd6 ba4.8k sqft11471 S Montclaire Dr, Olathe, KS 66061Sold
- $--4 bd3 ba3.3k sqft11450 S Montclaire Dr, Olathe, KS 66061Sold
- $811,7004 bd3 ba3.4k sqft11489 S Roundtree St, Olathe, KS 66061Off Market
- $--4 bd3 ba3.3k sqft22098 W 114th Ct, Olathe, KS 66061Sold
A local agent can set up tours, give advice and negotiate with sellers.
A local lender can help you make sure your offer is ready when you are.
Similar homes
- $747,2704 bd3 ba3.1k sqft25086 W 112th St, Olathe, KS 66061New Construction
 MLS ID #2512545, Dennis Frank, Cedar Creek Realty LLC. Heartland MLS as distributed by MLS GRID
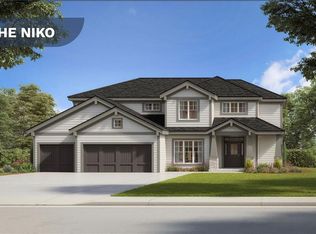
 - $739,9505 bd4 ba3k sqft11426 S Emerald St, Olathe, KS 66061New Construction
 MLS ID #2624200, Marti Prieb Lilja, Keller Williams Realty Partners Inc.. Heartland MLS as distributed by MLS GRID
 - $674,9505 bd4 ba2.8k sqft11382 S Emerald St, Olathe, KS 66061New Construction
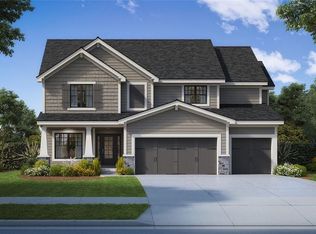 MLS ID #2626485, Marti Prieb Lilja, Keller Williams Realty Partners Inc.. Heartland MLS as distributed by MLS GRID
 - $679,9505 bd4 ba2.8k sqft11360 S Emerald St, Olathe, KS 66061New Construction
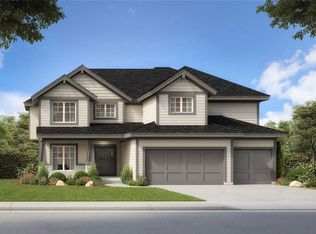 MLS ID #2626263, Marti Prieb Lilja, Keller Williams Realty Partners Inc.. Heartland MLS as distributed by MLS GRID
 - $595,6004 bd3 ba2.5k sqft11565 S Millridge St, Olathe, KS 66061New ConstructionMLS ID #2635954, Jeff Sheppard, Prime Development Land Co LLC. Heartland MLS as distributed by MLS GRID
- $595,6004 bd3 ba2.5k sqft11567 S Millridge St, Olathe, KS 66061New ConstructionMLS ID #2635960, Jeff Sheppard, Prime Development Land Co LLC. Heartland MLS as distributed by MLS GRID
- $679,9505 bd4 ba2.8k sqft11404 S Emerald St, Olathe, KS 66061New ConstructionMLS ID #2624212, Marti Prieb Lilja, Keller Williams Realty Partners Inc.. Heartland MLS as distributed by MLS GRID
- $824,5105 bd3 ba3k sqft11283 S Sunray Dr, Olathe, KS 66061New ConstructionMLS ID #2614550, Jeff Sheppard, Prime Development Land Co LLC. Heartland MLS as distributed by MLS GRID
- $693,4505 bd4 ba2.7k sqft19799 W 114th Pl, Olathe, KS 66061New ConstructionMLS ID #2617815, Marti Prieb Lilja, Keller Williams Realty Partners Inc.. Heartland MLS as distributed by MLS GRID
- $664,9505 bd4 ba2.8k sqft2337 W Wabash St, Olathe, KS 66061New ConstructionMLS ID #2637088, Marti Prieb Lilja, Keller Williams Realty Partners Inc.. Heartland MLS as distributed by MLS GRID
- $670,0004 bd3 ba2.9k sqft16378 S Ryckert St, Olathe, KS 66062For SaleMLS ID #2637683, House of Couse Team, EXP Realty LLC. Heartland MLS as distributed by MLS GRID
- $664,9505 bd4 ba2.8k sqft2259 W Elm St, Olathe, KS 66061New ConstructionMLS ID #2614972, Marti Prieb Lilja, Keller Williams Realty Partners Inc.. Heartland MLS as distributed by MLS GRID
- $589,9505 bd4 ba2.7k sqft2739 W Park St, Olathe, KS 66061New ConstructionMLS ID #2634281, Marti Prieb Lilja, Keller Williams Realty Partners Inc.. Heartland MLS as distributed by MLS GRID
- from $595,0004 bd3 ba2.5k sqftLily Plan, Red Hawk Run, Olathe, KS 66061New ConstructionGRATA Development
- $739,7304 bd4 ba3k sqft17476 W 163rd Pl, Olathe, KS 66062New ConstructionHeartland MLS as distributed by MLS GRID
- $1,111,5404 bd4 ba3.1k sqft11203 S Sunray Dr, Olathe, KS 66061New ConstructionMLS ID #2621433, Jeff Sheppard, Prime Development Land Co LLC. Heartland MLS as distributed by MLS GRID
- from $520,0004 bd4 ba2.1k sqftAlpine Plan, Red Hawk Run, Olathe, KS 66061New ConstructionGRATA Development
- $1,060,0004 bd4 ba3.5k sqft25510 W 114th Ter, Olathe, KS 66061New ConstructionMLS ID #2616532, Kate Harness, Cedar Creek Realty LLC. Heartland MLS as distributed by MLS GRID
- $769,9505 bd4 ba3.3k sqft17424 Parkhill St, Overland Park, KS 66221New ConstructionMLS ID #2638262, Bill Gerue, Weichert, Realtors Welch & Co.. Heartland MLS as distributed by MLS GRID
- $988,7004 bd4 ba3.6k sqft9926 Brockway St, Lenexa, KS 66220New ConstructionMLS ID #2630906, Kelsey Patterson, Weichert, Realtors Welch & Co.. Heartland MLS as distributed by MLS GRID
