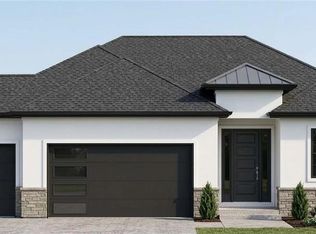
The wonderful "Springfield" Reverse 1.5-Story plan by French Homes on a corner, cul-de-sac lot in the Estates at Canyon Oaks! The inviting and open main level features a large family room complete with hardwood floors, box-vault ceiling, built-in cabinets and plenty of windows overlooking the covered patio. The kitchen offers an island, stainless steel appliances and a prep kitchen with sink. Spacious primary suite on main level that occupies one side of the house offering an abundance of privacy and space. The primary bathroom has double vanities, separate tub and shower and a very generous closet that connects to the laundry room. Also on the main floor is a secondary bedroom, full bath and a mudroom off garage with a bench and drop zone area. Finished lower level features two additional bedrooms, a full bath, spacious recreation room with FP and wet bar - amazing for hosting. Upgrade finishes inside and out with tile, countertops, light and plumbing fixtures. Situated in Cedar Creek's resort-like neighborhood with amenities including 3 neighborhood pools, community clubhouse with exercise room and indoor basketball court, lit pickleball and tennis courts, access to 65 acre lake, monthly neighborhood events, trails and more.
Active
$1,060,000
25510 W 114th Ter, Olathe, KS 66061
4beds
3,577sqft
Single Family Residence
Built in 2026
0.5 Acres Lot
$-- Zestimate®
$296/sqft
$134/mo HOA
What's special
Hardwood floorsBuilt-in cabinetsCovered patioCorner cul-de-sac lotPrep kitchen with sinkBox-vault ceilingStainless steel appliances
- 137 days
- 123
- 2
Zillow last checked:
Listing updated:
Listed by:
Kate Harness 913-530-5493,
Cedar Creek Realty LLC,
Carrie Hyer 913-208-4740,
Cedar Creek Realty LLC
Source: Heartland MLS as distributed by MLS GRID,MLS#: 2616532
Facts & features
Interior
Bedrooms & bathrooms
- Bedrooms: 4
- Bathrooms: 4
- Full bathrooms: 3
- 1/2 bathrooms: 1
Primary bedroom
- Level: Main
- Dimensions: 16 x 15
Bedroom 2
- Level: Main
- Dimensions: 12 x 11
Bedroom 3
- Features: Walk-In Closet(s)
- Level: Lower
- Dimensions: 17 x 16
Bedroom 4
- Features: Walk-In Closet(s)
- Level: Lower
Primary bathroom
- Features: Ceramic Tiles, Double Vanity, Separate Shower And Tub, Walk-In Closet(s)
- Level: Main
Bathroom 2
- Features: Ceramic Tiles, Shower Only
- Level: Main
Bathroom 3
- Features: Ceramic Tiles, Double Vanity, Shower Only
- Level: Lower
Dining room
- Level: Main
- Area: 130 Square Feet
- Dimensions: 13 x 10
Family room
- Features: Fireplace
- Level: Main
- Dimensions: 20 x 19
Half bath
- Level: Lower
Kitchen
- Features: Kitchen Island, Pantry
- Level: Main
Laundry
- Level: Main
Recreation room
- Features: Fireplace, Wet Bar
- Level: Lower
Heating
- Forced Air
Cooling
- Electric
Appliances
- Included: Cooktop, Dishwasher, Disposal, Exhaust Fan, Microwave, Refrigerator, Built-In Oven
- Laundry: Laundry Room, Main Level
Features
- Kitchen Island, Pantry, Vaulted Ceiling(s), Walk-In Closet(s), Wet Bar
- Flooring: Carpet, Tile, Wood
- Basement: Basement BR,Egress Window(s),Finished,Full
- Number of fireplaces: 2
- Fireplace features: Family Room, Recreation Room
Interior area
- Total structure area: 3,577
- Total interior livable area: 3,577 sqft
- Finished area above ground: 2,087
- Finished area below ground: 1,490
Property
Parking
- Total spaces: 3
- Parking features: Attached, Garage Faces Front
- Attached garage spaces: 3
Features
- Patio & porch: Covered
Lot
- Size: 0.5 Acres
- Features: City Lot, Corner Lot, Cul-De-Sac, Sprinkler-In Ground
Details
- Parcel number: DP23640000 0055
Construction
Type & style
- Home type: SingleFamily
- Architectural style: Traditional
- Property subtype: Single Family Residence
Materials
- Stone Trim, Stucco
- Roof: Composition
Condition
- Under Construction
- New construction: Yes
- Year built: 2026
Details
- Builder model: Springfield
- Builder name: French Homes
Utilities & green energy
- Sewer: Public Sewer
- Water: Public
Community & HOA
Community
- Subdivision: Cedar Creek - Estates of Canyon Oaks
HOA
- Has HOA: Yes
- Amenities included: Clubhouse, Exercise Room, Party Room, Pickleball Court(s), Play Area, Pool, Tennis Court(s), Trail(s)
- Services included: All Amenities
- HOA fee: $134 monthly
- HOA name: Cedar Creek
Location
- Region: Olathe
Financial & listing details
- Price per square foot: $296/sqft
- Tax assessed value: $132,440
- Annual tax amount: $15,295
- Date on market: 4/25/2026
- Listing terms: Cash,Conventional
- Ownership: Private
- Road surface type: Paved
Estimated market value
Not available
Estimated sales range
Not available
Not available
Price history
| Date | Event | Price |
|---|---|---|
| 4/25/2026 | Listed for sale | $1,060,000$296/sqft |
Source:  Heartland MLS as distributed by MLS GRID #2616532 Report a problem Heartland MLS as distributed by MLS GRID #2616532 Report a problem | ||
Public tax history
| Year | Property taxes | Tax assessment |
|---|---|---|
| 2025 | $3,030 -0.8% | $15,893 |
| 2024 | $3,053 | $15,893 |
Find assessor info on the county website
Monthly payment
Est. payment
Payment breakdown
Explore the cost of this home by adjusting the details. Changes won't be saved.Climate risks
Neighborhood: Cedar Creek
Nearby schools
Schools provided by the listing agent
- Elementary: Cedar Creek
- Middle: Mission Trail
- High: Olathe West
Source: Heartland MLS as distributed by MLS GRID. This data may not be complete. We recommend contacting the local school district to confirm school assignments for this home.
Similar homes
- $1,087,0005 bd6 ba3.2k sqft25517 W 114th Ter, Olathe, KS 66061New Construction
 MLS ID #2632192, Kate Harness, Cedar Creek Realty LLC. Heartland MLS as distributed by MLS GRID
 - $948,0134 bd4 ba3.4k sqft11223 S Gleason Rd, Olathe, KS 66061New Construction
 MLS ID #2621359, Jeff Sheppard, Prime Development Land Co LLC. Heartland MLS as distributed by MLS GRID
 - $747,2704 bd3 ba3.1k sqft25086 W 112th St, Olathe, KS 66061New Construction
 MLS ID #2512545, Dennis Frank, Cedar Creek Realty LLC. Heartland MLS as distributed by MLS GRID
 - $749,9904 bd3 ba3k sqft11439 S Montclaire Dr, Olathe, KS 66061New Construction
 MLS ID #2633193, Susan Hoskinson, ReeceNichols - Overland Park. Heartland MLS as distributed by MLS GRID
