Welcome to the Catalina by Crestwood Custom Homes at maintenance-provided Villas at Sunnybrook East. This 4BR, 3 BATH reverse 1.5 story has soaring, 11-foot ceilings and tons of natural light. The highlights of the kitchen include a kitchen island, gas stove, quartz counters, gooseneck faucet, and a walk-in pantry, and eat in dining area. You will find beautiful hardwood floors throughout the main living area, kitchen and dining room enhanced by extensive trim detail and a cozy, gas fireplace. The owner suite and bath are showstoppers. Large, zero-entry, walk-in shower and free-standing tub makes this room feel like a spa retreat. Huge walk-in closet with tiered, off-season storage is adjacent to the laundry room, perfect design for ease and convenience. The finished lower level is ideal for entertaining with large family room, walk-up bar with mini fridge, sink and quartz countertop, 2 additional bedrooms, and an additional full bath. Come out and see what Sunnybrook Villas has to offer. Your time is now your own - maintenance provided community $200/month - no more lawn work, snow removal, etc. **Home is at foundation stage. PHOTOS OF A SIMILAR MODEL** Villas at Sunnybrook East allows fences.
Active
$595,600
11565 S Millridge St, Olathe, KS 66061
4beds
2,531sqft
Villa
Built in 2027
6,098 Square Feet Lot
$-- Zestimate®
$235/sqft
$200/mo HOA
What's special
Cozy gas fireplaceEat in dining areaLarge zero-entry walk-in showerGas stoveFree-standing tubGooseneck faucetKitchen island
- 12 days |
- 90 |
- 6 |
Zillow last checked:
Listing updated:
Listed by:
Jeff Sheppard 913-707-7437,
Prime Development Land Co LLC,
Randi Platko 913-530-0587,
Prime Development Land Co LLC
Source: Heartland MLS as distributed by MLS GRID,MLS#: 2635954
Facts & features
Interior
Bedrooms & bathrooms
- Bedrooms: 4
- Bathrooms: 3
- Full bathrooms: 3
Primary bedroom
- Features: Carpet, Ceiling Fan(s), Walk-In Closet(s)
- Level: Main
Bedroom 2
- Features: Carpet, Ceiling Fan(s)
- Level: Main
Bedroom 3
- Features: All Carpet, Ceiling Fan(s)
- Level: Lower
Bedroom 4
- Features: All Carpet, Ceiling Fan(s)
- Level: Lower
Primary bathroom
- Features: Ceramic Tiles, Double Vanity, Separate Shower And Tub
- Level: Main
Bathroom 2
- Features: Ceramic Tiles, Shower Over Tub
- Level: Main
Bathroom 3
- Features: Ceramic Tiles, Shower Only
- Level: Lower
Kitchen
- Features: Pantry
- Level: Main
Laundry
- Features: Built-in Features, Ceramic Tiles
- Level: Main
Living room
- Features: Built-in Features
- Level: Main
Recreation room
- Features: All Carpet
- Level: Lower
Heating
- Forced Air
Cooling
- Electric
Appliances
- Included: Cooktop, Dishwasher, Disposal, Exhaust Fan, Humidifier, Microwave, Built-In Oven, Stainless Steel Appliance(s), Under Cabinet Appliance(s)
- Laundry: Laundry Room, Main Level
Features
- Ceiling Fan(s), Custom Cabinets, Kitchen Island, Pantry, Vaulted Ceiling(s), Walk-In Closet(s), Wet Bar
- Flooring: Carpet, Tile, Wood
- Windows: Thermal Windows
- Basement: Concrete,Finished,Full,Sump Pump
- Number of fireplaces: 1
- Fireplace features: Gas, Great Room, Zero Clearance
Interior area
- Total structure area: 2,531
- Total interior livable area: 2,531 sqft
- Finished area above ground: 1,531
- Finished area below ground: 1,000
Property
Parking
- Total spaces: 2
- Parking features: Attached, Garage Door Opener
- Attached garage spaces: 2
Lot
- Size: 6,098 Square Feet
Details
- Parcel number: 999999
- Other equipment: Back Flow Device
Construction
Type & style
- Home type: SingleFamily
- Architectural style: Traditional
- Property subtype: Villa
Materials
- Stone Trim, Stucco & Frame
- Roof: Composition
Condition
- Under Construction
- New construction: Yes
- Year built: 2027
Details
- Builder model: Catalina
- Builder name: Crestwood Custom Hom
Utilities & green energy
- Sewer: Public Sewer
- Water: Public
Community & HOA
Community
- Subdivision: Villas at Sunnybrook East
HOA
- Has HOA: Yes
- Services included: Maintenance Grounds, Snow Removal
- HOA fee: $200 monthly
- HOA name: Villas at Sunnybrook East
Location
- Region: Olathe
Financial & listing details
- Price per square foot: $235/sqft
- Annual tax amount: $8,041
- Date on market: 8/9/2026
- Listing terms: Cash,Conventional,VA Loan
- Ownership: Private
- Road surface type: Paved
Estimated market value
Not available
Estimated sales range
Not available
Not available
Price history
| Date | Event | Price |
|---|---|---|
| 8/9/2026 | Listed for sale | $595,600$235/sqft |
Source:  Heartland MLS as distributed by MLS GRID #2635954 Report a problem Heartland MLS as distributed by MLS GRID #2635954 Report a problem | ||
Public tax history
Tax history is unavailable.
Monthly payment
Est. payment
Payment breakdown
Explore the cost of this home by adjusting the details. Changes won't be saved.Climate risks
Neighborhood: Villages of Sunnybrook Estates
Nearby schools
GreatSchools rating
- 7/10Millbrooke ElementaryGrades: PK-5Distance: 0.3 mi
- 7/10Summit Trail Middle SchoolGrades: 6-8Distance: 0.5 mi
- 10/10Olathe Northwest High SchoolGrades: 9-12Distance: 0.8 mi
Schools provided by the listing agent
- Elementary: Millbrooke
- Middle: Summit Trail
- High: Olathe Northwest
Source: Heartland MLS as distributed by MLS GRID. This data may not be complete. We recommend contacting the local school district to confirm school assignments for this home.
- $590,6004 bd3 ba2.5k sqft11553 S Millridge St, Olathe, KS 66061New Construction

- $595,6004 bd3 ba2.5k sqft11567 S Millridge St, Olathe, KS 66061New Construction

- $--4 bd3 ba2.7k sqft21704 W 116th Ter, Olathe, KS 66061Sold
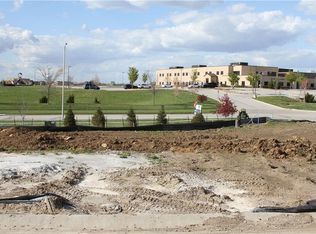
- $--4 bd3 ba2.5k sqft11581 S Millridge St, Olathe, KS 66061Sold

- $--4 bd3 ba2.6k sqft11574 S Millridge St, Olathe, KS 66061Sold
- $--4 bd3 ba2.5k sqft11579 S Millridge St, Olathe, KS 66061Sold
- $585,6004 bd3 ba2.5k sqft11551 S Millridge St, Olathe, KS 66061Pending
- $--4 bd3 ba2.5k sqft11576 S Millridge St, Olathe, KS 66061Sold
A local agent can set up tours, give advice and negotiate with sellers.
A local lender can help you make sure your offer is ready when you are.
Similar homes
- $595,6004 bd3 ba2.5k sqft11567 S Millridge St, Olathe, KS 66061New ConstructionMLS ID #2635960, Jeff Sheppard, Prime Development Land Co LLC. Heartland MLS as distributed by MLS GRID
- $749,9904 bd3 ba3k sqft11439 S Montclaire Dr, Olathe, KS 66061New Construction
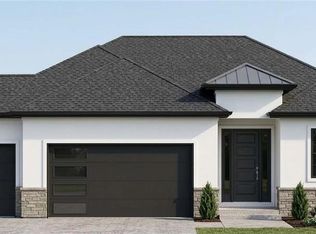 MLS ID #2633193, Susan Hoskinson, ReeceNichols - Overland Park. Heartland MLS as distributed by MLS GRID
 - $674,9505 bd4 ba2.8k sqft11382 S Emerald St, Olathe, KS 66061New Construction
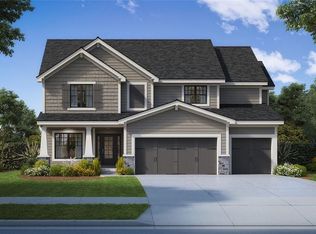 MLS ID #2626485, Marti Prieb Lilja, Keller Williams Realty Partners Inc.. Heartland MLS as distributed by MLS GRID
 - $679,9505 bd4 ba2.8k sqft11360 S Emerald St, Olathe, KS 66061New Construction
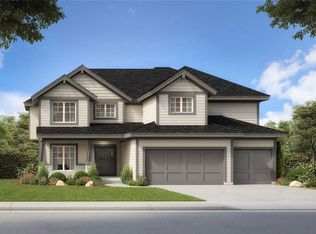 MLS ID #2626263, Marti Prieb Lilja, Keller Williams Realty Partners Inc.. Heartland MLS as distributed by MLS GRID
 - $679,9505 bd4 ba2.8k sqft11404 S Emerald St, Olathe, KS 66061New ConstructionMLS ID #2624212, Marti Prieb Lilja, Keller Williams Realty Partners Inc.. Heartland MLS as distributed by MLS GRID
- from $675,0004 bd3 ba2.6k sqftAustin 1.5 Plan, Red Hawk Run, Olathe, KS 66061New ConstructionGRATA Development
- $739,9505 bd4 ba3k sqft11426 S Emerald St, Olathe, KS 66061New ConstructionMLS ID #2624200, Marti Prieb Lilja, Keller Williams Realty Partners Inc.. Heartland MLS as distributed by MLS GRID
- $561,5003 bd3 ba2.3k sqft15446 W 161st St, Olathe, KS 66062New ConstructionMLS ID #2634518, Chavon Swartz, Weichert, Realtors Welch & Co.. Heartland MLS as distributed by MLS GRID
- from $510,9504 bd3 ba2.9k sqftTerry Plan, Oak Run Olathe, Olathe, KS 66061New ConstructionJohnnie Adams Homes
- from $591,9904 bd3 ba2.8k sqftLAWSON Plan, Parkside Reserve, Olathe, KS 66062New ConstructionDR Horton
- from $581,9904 bd3 ba2.6k sqftEDISTO Plan, Parkside Reserve, Olathe, KS 66062New ConstructionDR Horton
- $527,5754 bd2 ba2k sqft16556 S Kimble St, Olathe, KS 66062New ConstructionArise Homes
- $867,9724 bd4 ba2.8k sqft22041 W 99th Ter, Lenexa, KS 66220New ConstructionMLS ID #2635884, Kelsey Patterson, Weichert, Realtors Welch & Co.. Heartland MLS as distributed by MLS GRID
- from $568,9904 bd3 ba2.4k sqftCOOPER Plan, Parkside Reserve, Olathe, KS 66062New ConstructionDR Horton
- from $587,0005 bd3 ba2.7k sqftSomerset Plan, Stonebridge South, Olathe, KS 66062New ConstructionRodrock Development
- $541,3935 bd3 ba2.5k sqft18323 W 166th Ter, Olathe, KS 66062New ConstructionHeartland MLS as distributed by MLS GRID
- $597,5004 bd3 ba2.4k sqft403 E 166th Ct, Belton, MO 64012New ConstructionMLS ID #2633603, Gretchen Higdon, Platinum Realty LLC. Heartland MLS as distributed by MLS GRID
- $620,1504 bd3 ba2.5k sqft18430 W 195th Ter, Spring Hill, KS 66083New ConstructionHeartland MLS as distributed by MLS GRID
- from $564,9904 bd3 ba2.2k sqftASHLEY Plan, Parkside Reserve, Olathe, KS 66062New ConstructionDR Horton
- $609,9504 bd3 ba2.5k sqft18525 W 195th St, Spring Hill, KS 66083New ConstructionHeartland MLS as distributed by MLS GRID
