Welcome to the Catalina by Crestwood Custom Homes at maintenance-provided Sunnybrook Villas. Upon entering this 4 BR, 3 BATH, reverse 1.5 story home, you will notice grand 11' ceilings in the entry and great room, walls of windows, and extraordinary attention to detail and design. Make your way into the kitchen to find a large kitchen island, gas stove, quartz counters, gooseneck faucet, and a walk-in pantry. You will find beautiful hardwood floors throughout the main living area enhanced by extensive trim detail and a cozy, gas fireplace. The owner suite and bath are showstoppers. Large, zero-entry, walk-in shower and free standing tub makes this room feel like a spa retreat. Huge walk-in closet with tiered, off-season storage is adjacent to the laundry room, perfect design for ease and convenience. The finished lower level is ideal for entertaining with large family room, walk-up bar with mini fridge, sink and quartz counter top, 2 additional bedrooms, and an additional full bath. This home showcases all of the quality & value you’ve come to expect from Crestwood Custom Homes!
Sold
Price Unknown
11581 S Millridge St, Olathe, KS 66061
4beds
2,572sqft
Villa
Built in 2026
0.28 Acres Lot
$585,200 Zestimate®
$--/sqft
$3,396 Estimated rent
Home value
$585,200
$556,000 - $614,000
$3,396/mo
Zestimate® history
Owner options
List your home for rent
$3,396/mo
Rent Zestimate®
Find your next renter with Zillow Rental Manager. Plus, with online applications, you can quickly screen prospective tenants – for free.
$3,396/mo
Rent Zestimate®
Refinance and save
$195/mo
Est. payment
Refinancing to a lower rate could help reduce your monthly payments and save thousands over the life of the loan.
$195/mo
Est. payment
Explore your selling options
Work with a Zillow partner agent
Leverage their expertise and Zillow's premium Showcase listings to get your home seen by more buyers.
Get startedList with your own agent
Get your home in front of millions of buyers by listing it on Zillow.
Learn how to do itSell it yourself
Take full control of how buyers see your home on Zillow by listing For Sale by Owner (FSBO).
List your homeWhat's special
Cozy gas fireplaceLarge zero-entry walk-in showerGas stoveFree standing tubGooseneck faucetLarge kitchen islandQuartz counters
Zillow last checked:
Listing updated:
Listed by:
Jeff Sheppard 913-707-7437,
Prime Development Land Co LLC,
Randi Platko 913-530-0587,
Prime Development Land Co LLC
Bought with:
Trish Shiever, BR00230450
Welcome Home Real Estate LLC
Source: Heartland MLS as distributed by MLS GRID,MLS#: 2594614
Facts & features
Interior
Bedrooms & bathrooms
- Bedrooms: 4
- Bathrooms: 3
- Full bathrooms: 3
Dining room
- Description: Formal
Heating
- Forced Air
Cooling
- Electric
Appliances
- Included: Cooktop, Dishwasher, Disposal, Humidifier, Microwave
- Laundry: Main Level
Features
- Ceiling Fan(s), Custom Cabinets, Kitchen Island, Pantry, Vaulted Ceiling(s), Walk-In Closet(s), Wet Bar
- Flooring: Carpet, Tile, Wood
- Windows: Thermal Windows
- Basement: Concrete,Daylight,Finished,Full
- Number of fireplaces: 1
- Fireplace features: Great Room
Interior area
- Total structure area: 2,572
- Total interior livable area: 2,572 sqft
- Finished area above ground: 1,556
- Finished area below ground: 1,016
Property
Parking
- Total spaces: 2
- Parking features: Attached, Covered, Garage Door Opener, Garage Faces Side
- Attached garage spaces: 2
Lot
- Size: 0.28 Acres
Details
- Parcel number: DP76440000 0018
Construction
Type & style
- Home type: SingleFamily
- Architectural style: Traditional
- Property subtype: Villa
Materials
- Stone Trim, Stucco & Frame
- Roof: Composition
Condition
- Under Construction
- New construction: Yes
- Year built: 2026
Utilities & green energy
- Sewer: Public Sewer
- Water: Public
Community & HOA
Community
- Subdivision: Villas at Sunnybrook East
HOA
- Has HOA: Yes
- Services included: Maintenance Grounds, Snow Removal
- HOA fee: $195 monthly
- HOA name: Villa's @ Sunnybrook East
Location
- Region: Olathe
Financial & listing details
- Annual tax amount: $8,800
- Date on market: 1/2/2026
- Listing terms: Cash,Conventional
- Ownership: Private
- Road surface type: Paved
Price history
| Date | Event | Price |
|---|---|---|
| 6/22/2026 | Sold | -- |
Source:  Heartland MLS as distributed by MLS GRID #2594614 Report a problem Heartland MLS as distributed by MLS GRID #2594614 Report a problem | ||
| 4/30/2026 | Pending sale | $585,600$228/sqft |
Source: Heartland MLS as distributed by MLS GRID #2594614 Report a problem | ||
| 1/30/2026 | Price change | $585,600+2.6%$228/sqft |
Source: Heartland MLS as distributed by MLS GRID #2594614 Report a problem | ||
| 1/2/2026 | Listed for sale | $570,600$222/sqft |
Source: Heartland MLS as distributed by MLS GRID #2594614 Report a problem | ||
Public tax history
Tax history is unavailable.
Neighborhood: Villages of Sunnybrook Estates
Nearby homes
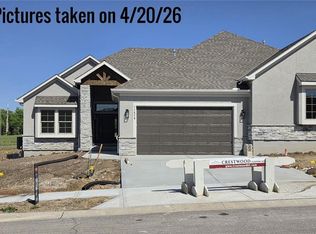
- $--4 bd3 ba2.5k sqft11579 S Millridge St, Olathe, KS 66061Sold
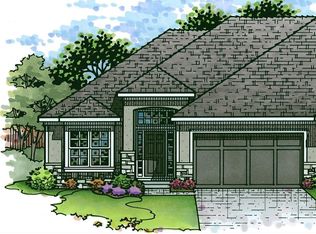
- $585,6004 bd3 ba2.5k sqft11551 S Millridge St, Olathe, KS 66061Pending
- $--4 bd3 ba2.5k sqft11593 S Millridge St, Olathe, KS 66061Sold

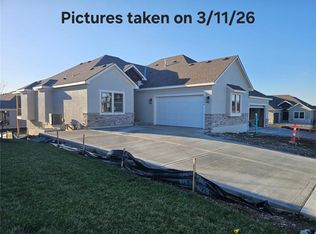
- $--4 bd3 ba2.5k sqft11576 S Millridge St, Olathe, KS 66061Sold
- $--4 bd3 ba2.6k sqft11574 S Millridge St, Olathe, KS 66061Sold
- $--4 bd3 ba2.5k sqft11595 S Millridge St, Olathe, KS 66061Sold
- $--4 bd3 ba2.7k sqft21704 W 116th Ter, Olathe, KS 66061Sold
- $--4 bd3 ba2.5k sqft11598 S Millridge St, Olathe, KS 66061Sold
Nearby schools
GreatSchools rating
- 7/10Millbrooke ElementaryGrades: PK-5Distance: 0.3 mi
- 7/10Summit Trail Middle SchoolGrades: 6-8Distance: 0.4 mi
- 10/10Olathe Northwest High SchoolGrades: 9-12Distance: 0.8 mi
Get a cash offer in 3 minutes
Find out how much your home could sell for in as little as 3 minutes with a no-obligation cash offer.
Estimated market value
$585,200
Get a cash offer in 3 minutes
Find out how much your home could sell for in as little as 3 minutes with a no-obligation cash offer.
Estimated market value
$585,200
- Kansas
- Johnson County
- Olathe
- 66061
- Villages of Sunnybrook Estates
- 11581 S Millridge St
Nearby cities
Nearby neighborhoods
Nearby zip codes
Other Olathe Topics
