Brand New Ranch / Reverse 1.5-Story on 3 Acres in Cheyenne Crossing, ready to build!
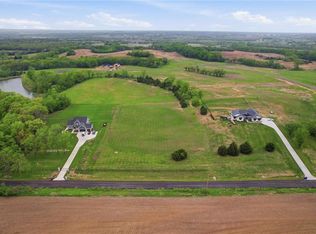
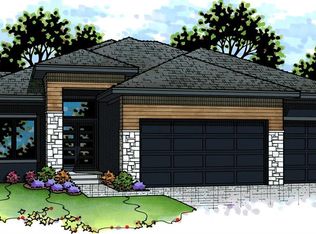
Welcome to Cheyenne Crossing in Linwood, KS, where modern design meets country tranquility. This brand-new ranch / reverse 1.5-story home by HOGAN HOMES offers an impressive 3,200 sq. ft. of thoughtfully designed living space on a scenic 3-acre lot—giving you room to breathe, grow, and create the lifestyle you’ve always wanted.
Step inside to discover a bright, open-concept floor plan featuring 4 spacious bedrooms and 3 full baths. The main-level primary suite is a luxurious retreat, complete with double vanities topped with quartz counters, a large walk-in shower with custom tile, and an XL walk-in closet.
The chef-inspired kitchen is ideal for entertaining, showcasing a large island, quartz countertops, and a walk-in pantry for plenty of storage. Enjoy seamless flow into the dining and living areas, perfect for family gatherings or cozy evenings at home.
The finished walkout lower level expands your living space with 2 additional bedrooms, a full bath, and a generous recreation area—ideal for movie nights, a home gym, or a game room.
Build your dream home from the ground up and personalize every detail with Hogan Homes. With high-end finishes, a peaceful setting, and the flexibility of new construction, this is your chance to create a home that’s truly yours.
Start your build today in Cheyenne Crossing—and make your dream home a reality.
Active
$929,950
LOT 7 178th St, Bonner Springs, KS 66012
4beds
3,192sqft
Single Family Residence
Built in ----
3.05 Acres Lot
$-- Zestimate®
$291/sqft
$-- HOA
What's special
Main-level primary suitePeaceful settingQuartz countertopsChef-inspired kitchenFinished walkout lower levelHigh-end finishesGenerous recreation area
- 338 days
- 90
- 3
Zillow last checked:
Listing updated:
Listed by:
Bridget Brown-Kiggins 913-231-6129,
Weichert, Realtors Welch & Co.
Source: Heartland MLS as distributed by MLS GRID,MLS#: 2584814
Facts & features
Interior
Bedrooms & bathrooms
- Bedrooms: 4
- Bathrooms: 3
- Full bathrooms: 3
Primary bedroom
- Features: Walk-In Closet(s)
- Level: Main
Bedroom 2
- Features: Walk-In Closet(s)
- Level: Main
Bedroom 3
- Features: Walk-In Closet(s)
- Level: Lower
Bedroom 4
- Features: Walk-In Closet(s)
- Level: Lower
Primary bathroom
- Features: Ceramic Tiles, Double Vanity, Shower Only
- Level: Main
Bathroom 2
- Features: Ceramic Tiles
- Level: Main
Bathroom 3
- Features: Ceramic Tiles, Shower Over Tub
- Level: Lower
Dining room
- Features: Wood Floor
- Level: Main
Great room
- Features: Fireplace, Wood Floor
- Level: Main
Kitchen
- Features: Kitchen Island, Pantry, Quartz Counter, Wood Floor
- Level: Main
Laundry
- Level: Main
Recreation room
- Level: Lower
Heating
- Propane
Cooling
- Electric
Appliances
- Included: Cooktop, Dishwasher, Microwave, Gas Range, Stainless Steel Appliance(s)
- Laundry: Main Level
Features
- Kitchen Island, Pantry, Vaulted Ceiling(s), Walk-In Closet(s)
- Flooring: Tile, Wood
- Basement: Basement BR,Finished,Walk-Out Access
- Number of fireplaces: 1
- Fireplace features: Great Room
Interior area
- Total structure area: 3,192
- Total interior livable area: 3,192 sqft
- Finished area above ground: 1,956
- Finished area below ground: 1,236
Video & virtual tour
Property
Parking
- Total spaces: 3
- Parking features: Attached
- Attached garage spaces: 3
Features
- Patio & porch: Deck- Covered, Patio
Lot
- Size: 3.05 Acres
- Features: Acreage, Corner Lot, Estate Lot
Details
- Parcel number: 1893200000013020
Construction
Type & style
- Home type: SingleFamily
- Property subtype: Single Family Residence
Materials
- Stone Trim, Wood Siding
- Roof: Composition
Condition
- Under Construction
- New construction: Yes
Details
- Builder name: Hogan Homes
Utilities & green energy
- Sewer: Septic Tank
- Water: Rural
Community & HOA
Community
- Subdivision: Cheyenne Crossing
HOA
- Has HOA: Yes
Location
- Region: Bonner Springs
Financial & listing details
- Price per square foot: $291/sqft
- Annual tax amount: $9,300
- Date on market: 11/8/2025
- Listing terms: Cash,Conventional,VA Loan
- Ownership: Private
- Road surface type: Paved
Estimated market value
Not available
Estimated sales range
Not available
Not available
Price history
| Date | Event | Price |
|---|---|---|
| 11/8/2025 | Listed for sale | $929,950$291/sqft |
Source:  Heartland MLS as distributed by MLS GRID #2584814 Report a problem Heartland MLS as distributed by MLS GRID #2584814 Report a problem | ||
Public tax history
Tax history is unavailable.
Monthly payment
Est. payment
Payment breakdown
Explore the cost of this home by adjusting the details. Changes won't be saved.Climate risks
Neighborhood: 66012
Nearby schools
Schools provided by the listing agent
- Elementary: Linwood
- Middle: Basehor-Linwood
- High: Basehor-Linwood
Source: Heartland MLS as distributed by MLS GRID. This data may not be complete. We recommend contacting the local school district to confirm school assignments for this home.

Similar homes
- $899,9504 bd4 ba3.8k sqftLOT 12 235th St, Tonganoxie, KS 66086New Construction
 MLS ID #2568393, Dan Lynch, Lynch Real Estate. Heartland MLS as distributed by MLS GRID
 - $849,9504 bd4 ba3.3k sqft18814 Hollingsworth Rd, Tonganoxie, KS 66086New Construction
 MLS ID #2614103, Dan Lynch, Lynch Real Estate. Heartland MLS as distributed by MLS GRID
 - $899,0004 bd3 ba3.2k sqft24972 W 98th Pl, Lenexa, KS 66227New Construction
 MLS ID #2639178, Teresa Acklin, Prime Development Land Co LLC. Heartland MLS as distributed by MLS GRID
 - $600,0004 bd3 ba2.7k sqft8699 Penner Ave, De Soto, KS 66018For Sale
 MLS ID #2641071, Dawn Weston, Team Weston Realty Group. Heartland MLS as distributed by MLS GRID
