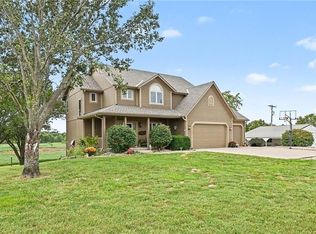
**SOLD BEFORE PROCESSING** Reverse 1.5 story by PCDI Homes on LOT 14 in CHEYENNE CROSSING subdivision in south Leavenworth County, Basehor-Linwood School District! Featuring 5 bedrooms, 3 baths, finished walkout lower level and covered deck all on 2.53 ACRES! 3 bedrooms on the main level! Gourmet kitchen with prep kitchen & walk-in pantry and luxury master suite with stand alone tub and quartz counters throughout. Walkout lower level features wetbar and rec room with 2 additional bedrooms and full bath!
Contact listing agent for more details on your future home in Cheyenne Crossing and our acreage homesites available.
Pending
$1,290,865
LOT 14 Cheyenne St, Bonner Springs, KS 66012
5beds
3,981sqft
Single Family Residence
Built in ----
2.53 Acres Lot
$-- Zestimate®
$324/sqft
$-- HOA
What's special
Rec roomCovered deckPrep kitchenLuxury master suiteGourmet kitchenStand alone tubQuartz counters throughout
- 127 days
- 1
- 0
Zillow last checked:
Listing updated:
Listed by:
Bridget Brown-Kiggins 913-231-6129,
Weichert, Realtors Welch & Co.
Source: Heartland MLS as distributed by MLS GRID,MLS#: 2624643
Facts & features
Interior
Bedrooms & bathrooms
- Bedrooms: 5
- Bathrooms: 3
- Full bathrooms: 3
Primary bedroom
- Level: Main
Bedroom 2
- Level: Main
Bedroom 3
- Level: Lower
Bedroom 4
- Level: Lower
Bedroom 5
- Level: Lower
Primary bathroom
- Features: Ceramic Tiles
- Level: Lower
Bathroom 2
- Features: Ceramic Tiles
- Level: Main
Bathroom 3
- Features: Ceramic Tiles
- Level: Lower
Dining room
- Features: Wood Floor
- Level: Main
Great room
- Features: Wood Floor
- Level: Main
Kitchen
- Features: Wood Floor
- Level: Main
Laundry
- Features: Ceramic Tiles
- Level: Main
Recreation room
- Features: Wet Bar
- Level: First
Heating
- Propane
Cooling
- Electric
Appliances
- Included: Cooktop, Dishwasher, Microwave, Refrigerator, Gas Range, Stainless Steel Appliance(s)
Features
- Kitchen Island, Pantry, Walk-In Closet(s), Wet Bar
- Basement: Basement BR,Finished,Full,Walk-Out Access
- Number of fireplaces: 1
- Fireplace features: Great Room
Interior area
- Total structure area: 3,981
- Total interior livable area: 3,981 sqft
- Finished area above ground: 2,225
- Finished area below ground: 1,756
Property
Parking
- Total spaces: 4
- Parking features: Attached, Garage Faces Side
- Attached garage spaces: 4
Features
- Patio & porch: Deck, Deck- Covered, Patio
Lot
- Size: 2.53 Acres
- Features: Acreage, Cul-De-Sac, Estate Lot, Wooded
Details
- Parcel number: 999999
Construction
Type & style
- Home type: SingleFamily
- Property subtype: Single Family Residence
Materials
- Stone Trim, Wood Siding
- Roof: Composition
Condition
- Under Construction
- New construction: Yes
Details
- Builder model: MEADOWLARK CUSTOM
- Builder name: PCDI HOMES
Utilities & green energy
- Sewer: Septic Tank
- Water: Rural - Verify
Community & HOA
Community
- Subdivision: Cheyenne Crossing
HOA
- Has HOA: Yes
- Services included: No Amenities
Location
- Region: Bonner Springs
Financial & listing details
- Price per square foot: $324/sqft
- Annual tax amount: $12,908
- Date on market: 6/6/2026
- Listing terms: Cash,Conventional
- Ownership: Other
- Road surface type: Paved
Estimated market value
Not available
Estimated sales range
Not available
Not available
Price history
| Date | Event | Price |
|---|---|---|
| 6/6/2026 | Pending sale | $1,290,865$324/sqft |
Source:  Heartland MLS as distributed by MLS GRID #2624643 Report a problem Heartland MLS as distributed by MLS GRID #2624643 Report a problem | ||
| 6/6/2026 | Listed for sale | $1,290,865$324/sqft |
Source: Heartland MLS as distributed by MLS GRID #2624643 Report a problem | ||
Public tax history
Tax history is unavailable.
Monthly payment
Est. payment
Payment breakdown
Explore the cost of this home by adjusting the details. Changes won't be saved.Climate risks
Neighborhood: 66012
Nearby schools
Schools provided by the listing agent
- Middle: Basehor-Linwood
- High: Basehor-Linwood
Source: Heartland MLS as distributed by MLS GRID. This data may not be complete. We recommend contacting the local school district to confirm school assignments for this home.


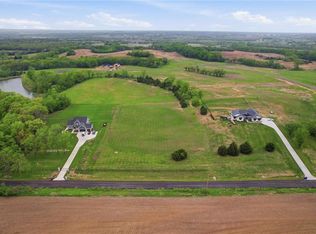
Similar homes
- $929,9504 bd3 ba3.1k sqftLOT 7 178th St, Bonner Springs, KS 66012New Construction
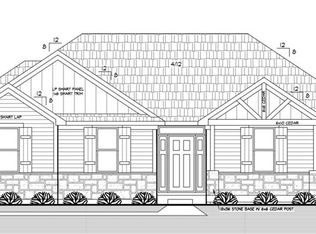 MLS ID #2584814, Bridget Brown-Kiggins, Weichert, Realtors Welch & Co.. Heartland MLS as distributed by MLS GRID
 - $850,0005 bd5 ba5.2k sqft14976 150th St, Bonner Springs, KS 66012For Sale
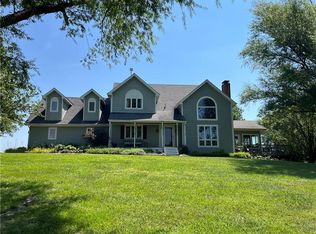 MLS ID #2606408, Eddie Davis, Orenda Real Estate Services. Heartland MLS as distributed by MLS GRID
 - $1,200,0004 bd4 ba3.4k sqft9885 Edgerton Rd, De Soto, KS 66018For Sale
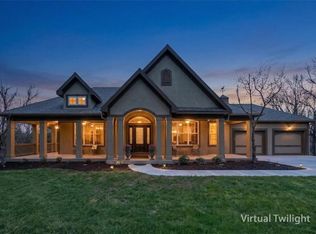 MLS ID #2634513, Jackie Boyce, KW KANSAS CITY METRO. Heartland MLS as distributed by MLS GRID
 - $799,0004 bd4 ba3.6k sqft14275 142nd St, Bonner Springs, KS 66012For Sale
 MLS ID #2645165, Jeff Carson, Realty Executives. Heartland MLS as distributed by MLS GRID
