**Welcome to the Pinnacle of Modern Luxury in WaterCrest Landing**
Experience a new standard of upscale living in this exceptional residence, perfectly situated in the prestigious, new-homes community of WaterCrest Landing. Designed for the discerning homeowner, this home masterfully blends a sophisticated, modern aesthetic with an ultimately functional and an entertainer's open-concept floorplan.
Step inside to be greeted by a brilliant, light-filled atmosphere where clean lines and luxurious finishes define every space. The dramatic entry flows seamlessly into the main living areas, creating an inviting environment for both grand-scale entertaining and comfortable daily life.
The main level is a study in convenience and luxury, featuring a **main floor primary suite** that serves as a private, spa-like sanctuary. With an abundance of space and exquisite detailing, this suite offers a true retreat from the everyday hustle.
Multiple distinct living areas provide flexible spaces to relax, work, or host, ensuring every lifestyle need is met. The gourmet kitchen is a chef's dream, boasting high-end, integrated appliances, a colossal center island, and designer cabinetry, all flowing effortlessly into the great room and covered outdoor living space.
Beyond the home, enjoy the superior, resort-style amenities of WaterCrest Landing, including the community pool, pickleball courts, and close proximity to Lake Lenexa.
This is more than a home; it's a curated lifestyle. Don't miss this opportunity to own a brand-new masterpiece in one of Lenexa's most coveted upper-bracket neighborhoods. **Schedule your private showing today and prepare to be inspired.**
Active
$1,211,500
22426 W 87th Ter, Lenexa, KS 66227
4beds
3,170sqft
Single Family Residence
Built in ----
0.53 Acres Lot
$-- Zestimate®
$382/sqft
$90/mo HOA
What's special
Covered outdoor living spaceHigh-end integrated appliancesDesigner cabinetryMain floor primary suiteGourmet kitchenColossal center island
- 357 days
- 182
- 0
Zillow last checked:
Listing updated:
Listed by:
Lisa Brewer 913-302-0947,
ReeceNichols -Johnson County W,
Tom Bohanon 913-940-0266,
Keller Williams Platinum Prtnr
Source: Heartland MLS as distributed by MLS GRID,MLS#: 2582705
Facts & features
Interior
Bedrooms & bathrooms
- Bedrooms: 4
- Bathrooms: 3
- Full bathrooms: 3
Dining room
- Description: Kit/Dining Combo
Heating
- Forced Air
Cooling
- Electric
Appliances
- Laundry: Laundry Room, Main Level
Features
- Kitchen Island, Pantry, Vaulted Ceiling(s)
- Flooring: Tile, Wood
- Basement: Daylight,Finished
- Number of fireplaces: 1
- Fireplace features: Electric, Great Room
Interior area
- Total structure area: 3,170
- Total interior livable area: 3,170 sqft
- Finished area above ground: 2,102
- Finished area below ground: 1,068
Property
Parking
- Total spaces: 3
- Parking features: Attached, Garage Faces Front
- Attached garage spaces: 3
Lot
- Size: 0.53 Acres
Details
- Parcel number: IP841600000123
Construction
Type & style
- Home type: SingleFamily
- Architectural style: Contemporary
- Property subtype: Single Family Residence
Materials
- Frame, Stone Veneer, Stucco
- Roof: Composition
Condition
- Under Construction
- New construction: Yes
Utilities & green energy
- Sewer: Public Sewer
- Water: Public
Community & HOA
Community
- Subdivision: WaterCrest Landing
HOA
- Has HOA: Yes
- HOA fee: $1,075 annually
- HOA name: WaterCrest Landing
Location
- Region: Lenexa
Financial & listing details
- Price per square foot: $382/sqft
- Tax assessed value: $248,190
- Annual tax amount: $8,235
- Date on market: 10/19/2025
- Listing terms: Cash,Conventional
- Ownership: Private
Estimated market value
Not available
Estimated sales range
Not available
Not available
Price history
| Date | Event | Price |
|---|---|---|
| 1/9/2026 | Price change | $1,211,500+10.1%$382/sqft |
Source:  Heartland MLS as distributed by MLS GRID #2582705 Report a problem Heartland MLS as distributed by MLS GRID #2582705 Report a problem | ||
| 10/19/2025 | Listed for sale | $1,100,000-20%$347/sqft |
Source: Heartland MLS as distributed by MLS GRID #2582705 Report a problem | ||
| 4/24/2024 | Listing removed | -- |
Source: Heartland MLS as distributed by MLS GRID #2459132 Report a problem | ||
| 10/14/2023 | Listed for sale | $1,375,000$434/sqft |
Source: Heartland MLS as distributed by MLS GRID #2459132 Report a problem | ||
Public tax history
| Year | Property taxes | Tax assessment |
|---|---|---|
| 2025 | $3,411 +18.6% | $28,542 +20.4% |
| 2024 | $2,876 +20.9% | $23,709 +38.3% |
| 2023 | $2,378 +62.7% | $17,140 +64.4% |
| 2022 | $1,462 | $10,427 |
| 2021 | -- | $10,427 +7.7% |
| 2020 | $1,433 | $9,683 |
Find assessor info on the county website
Monthly payment
Est. payment
Payment breakdown
Explore the cost of this home by adjusting the details. Changes won't be saved.Climate risks
Neighborhood: 66227
Nearby schools
Schools provided by the listing agent
- Elementary: Manchester Park
- Middle: Prairie Trail
- High: Olathe Northwest
Source: Heartland MLS as distributed by MLS GRID. This data may not be complete. We recommend contacting the local school district to confirm school assignments for this home.
Similar homes
- $1,799,0004 bd3 ba3.6k sqft8982 Ginger St, Lenexa, KS 66227New Construction
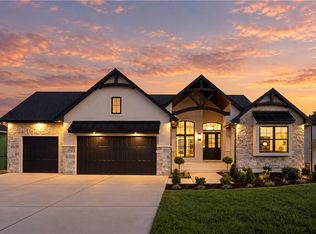 MLS ID #2591716, Lisa Brewer, ReeceNichols -Johnson County W. Heartland MLS as distributed by MLS GRID
 - $1,229,9564 bd4 ba3.1k sqft11203 S Sunray Dr, Olathe, KS 66061New Construction
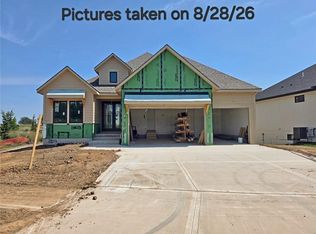 MLS ID #2621433, Jeff Sheppard, Prime Development Land Co LLC. Heartland MLS as distributed by MLS GRID
 - $945,1304 bd5 ba3k sqft21938 W 99th Ter, Lenexa, KS 66220New Construction
 MLS ID #2582328, John Kroeker, Weichert, Realtors Welch & Co.. Heartland MLS as distributed by MLS GRID
 - $1,375,0005 bd6 ba3.9k sqft7916 Millridge St, Lenexa, KS 66220New Construction
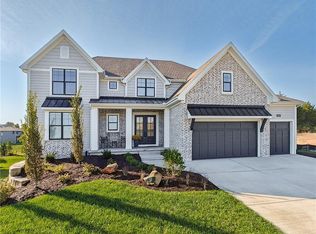 MLS ID #2615507, Heather Brulez, Weichert, Realtors Welch & Co.. Heartland MLS as distributed by MLS GRID
