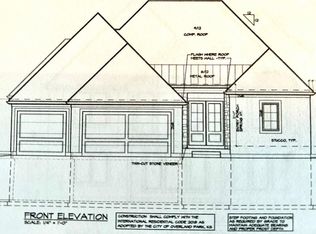
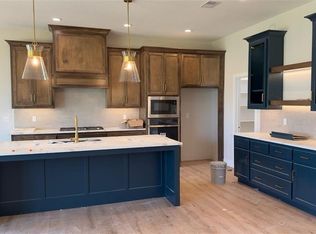
The Coventry Plan - modified. Built by L&G Homes. Open and spacious floor plan with - 4 bedrooms ( two on the main floor) two in the Lower level -Plus a bonus/ exercise room in the lower level. ( could be an office / additional storage or Gym) 4 bath, 3 car garage. custom and quality throughout - Ideal location ......must see! call for an appointment or Visit your new community today.
Active
$989,000
10319 W 151st Ter, Overland Park, KS 66221
4beds
3,563sqft
:
Get pre-qualified$6,939/mo
Villa
Built in ----
10,018 Square Feet Lot
$-- Zestimate®
$278/sqft
$500/mo HOA
What's special
- 275 days |
- 101 |
- 0 |
Zillow last checked:
Listing updated:
Listed by:
Kim Nofsinger 816-820-1490,
Keller Williams Realty Partners Inc.
Source: Heartland MLS as distributed by MLS GRID,MLS#: 2583625
Facts & features
Interior
Bedrooms & bathrooms
- Bedrooms: 4
- Bathrooms: 4
- Full bathrooms: 4
Primary bedroom
- Level: First
Bedroom 2
- Level: First
Bedroom 3
- Features: Carpet
- Level: Lower
Bedroom 4
- Features: Shower Only
- Level: Lower
Dining room
- Level: First
Exercise room
- Level: Lower
Great room
- Features: Fireplace
- Level: First
Kitchen
- Features: Kitchen Island, Pantry
- Level: First
Laundry
- Features: Ceramic Tiles, Granite Counters
- Level: First
Recreation room
- Features: Carpet, Wet Bar
- Level: Lower
Heating
- Natural Gas
Cooling
- Electric
Appliances
- Included: Cooktop, Dishwasher, Disposal, Refrigerator
- Laundry: Main Level
Features
- Kitchen Island, Pantry, Walk-In Closet(s), Wet Bar
- Flooring: Carpet, Luxury Vinyl, Wood
- Basement: Basement BR,Egress Window(s),Finished,Full
- Number of fireplaces: 1
- Fireplace features: Gas, Great Room
Interior area
- Total structure area: 3,563
- Total interior livable area: 3,563 sqft
- Finished area above ground: 1,986
- Finished area below ground: 1,577
Property
Parking
- Total spaces: 3
- Parking features: Attached, Garage Door Opener, Garage Faces Front
- Attached garage spaces: 3
Lot
- Size: 10,018 Square Feet
- Features: City Lot, Corner Lot, Cul-De-Sac
Details
- Parcel number: NP029200000027
Construction
Type & style
- Home type: SingleFamily
- Architectural style: Other
- Property subtype: Villa
Materials
- Stucco
- Roof: Composition
Condition
- Under Construction
- New construction: Yes
Details
- Builder model: Coventry
- Builder name: L&G Homes
Utilities & green energy
- Sewer: Public Sewer
- Water: Public
Community & HOA
Community
- Security: Smoke Detector(s)
- Subdivision: Avalon Villas
HOA
- Has HOA: Yes
- Services included: Curbside Recycle, Maintenance Grounds, Snow Removal, Trash
- HOA fee: $500 monthly
- HOA name: Homes Association Solutions
Location
- Region: Overland Park
Financial & listing details
- Price per square foot: $278/sqft
- Tax assessed value: $291,160
- Annual tax amount: $12,000
- Date on market: 10/24/2025
- Listing terms: Cash,Conventional
- Ownership: Other
- Road surface type: Paved
Estimated market value
Not available
Estimated sales range
Not available
Not available
Price history
| Date | Event | Price |
|---|---|---|
| 10/24/2025 | Listed for sale | $989,000$278/sqft |
Source:  Heartland MLS as distributed by MLS GRID #2583625 Report a problem Heartland MLS as distributed by MLS GRID #2583625 Report a problem | ||
Public tax history
| Year | Property taxes | Tax assessment |
|---|---|---|
| 2025 | $3,452 +41.7% | $33,483 +51.8% |
| 2024 | $2,436 -0.4% | $22,051 |
| 2023 | $2,447 +37.4% | $22,051 +42.8% |
| 2022 | $1,781 | $15,437 +25.1% |
| 2021 | -- | $12,341 |
Find assessor info on the county website
Monthly payment
Est. payment
Payment breakdown
Explore the cost of this home by adjusting the details. Changes won't be saved.Climate risks
Neighborhood: 66221
Nearby schools
GreatSchools rating
- 9/10Timber Creek Elementary SchoolGrades: PK-5Distance: 1.8 mi
- 10/10Aubry Bend Middle SchoolGrades: 6-8Distance: 3.4 mi
- 9/10Blue Valley Southwest High SchoolGrades: 9-12Distance: 3.2 mi
Schools provided by the listing agent
- Elementary: Timber Creek
- Middle: Aubry Bend
- High: Blue Valley Southwest
Source: Heartland MLS as distributed by MLS GRID. This data may not be complete. We recommend contacting the local school district to confirm school assignments for this home.
- $987,9004 bd3 ba2k sqft10315 W 151st Ter, Overland Park, KS 66221Off Market
- $--5 bd4 ba3.6k sqft15116 Stearns St, Overland Park, KS 66221Sold
- $--4 bd4 ba3.8k sqft10311 151st Ter, Overland Park, KS 66221Sold

- $--4 bd3 ba3.3k sqft10314 W 151st Ter, Overland Park, KS 66221Sold

- $997,3004 bd3 ba3.2k sqft10308 W 151st Pl, Overland Park, KS 66221Off Market
- $--4 bd3 ba3.3k sqft10312 W 151st Pl, Overland Park, KS 66221Sold
- $--5 bd4 ba3.6k sqft15124 Stearns St, Overland Park, KS 66221Sold
- $996,6005 bd4 ba2k sqft10304 W 151st Pl, Overland Park, KS 66221Off Market
A local agent can set up tours, give advice and negotiate with sellers.
A local lender can help you make sure your offer is ready when you are.
Similar homes
- $839,3105 bd4 ba3.1k sqft17608 Knox St, Overland Park, KS 66221New Construction
 MLS ID #2602670, Douglas Fleet, Weichert, Realtors Welch & Co.. Heartland MLS as distributed by MLS GRID
 - $754,9154 bd3 ba3k sqft12713 W 174th St, Overland Park, KS 66221New Construction
 MLS ID #2623742, Bill Gerue, Weichert, Realtors Welch & Co.. Heartland MLS as distributed by MLS GRID
 - $999,9505 bd4 ba4.5k sqft10229 Hemlock Dr, Overland Park, KS 66212For Sale
 MLS ID #2630491, Richard Berry, The Siscos Group Realtors. Heartland MLS as distributed by MLS GRID
 - $728,7244 bd3 ba3k sqft17412 Richards St, Overland Park, KS 66221New Construction
 Heartland MLS as distributed by MLS GRID
 - $891,7184 bd3 ba3.4k sqft17401 Parkhill St, Overland Park, KS 66221New ConstructionHeartland MLS as distributed by MLS GRID
- $1,001,6526 bd5 ba4.5k sqft18220 Monrovia St, Overland Park, KS 66013New ConstructionMLS ID #2622356, Rob Lacio, ReeceNichols - Overland Park. Heartland MLS as distributed by MLS GRID
- $975,9004 bd4 ba2.8k sqft517 Bentwater Dr, Raymore, MO 64083New ConstructionMLS ID #2611940, Kaleena Menzsa, ReeceNichols - Lees Summit. Heartland MLS as distributed by MLS GRID
- $855,5894 bd5 ba3k sqft18221 Oakmont St, Overland Park, KS 66013New ConstructionMLS ID #2564438, Rob Lacio, ReeceNichols - Overland Park. Heartland MLS as distributed by MLS GRID
- $999,9954 bd3 ba3.1k sqft9717 Ingrid St, De Soto, KS 66018For SaleMLS ID #2632569, Ashley Kendrick, Real Broker, LLC-MO. Heartland MLS as distributed by MLS GRID
- $848,9504 bd4 ba2.8k sqft18429 W Long St, Overland Park, KS 66013New ConstructionMLS ID #2623771, Jenni Reecht, Weichert, Realtors Welch & Co.. Heartland MLS as distributed by MLS GRID
- $832,3544 bd5 ba3k sqft18273 Century St, Overland Park, KS 66013New ConstructionMLS ID #2564500, Rob Lacio, ReeceNichols - Overland Park. Heartland MLS as distributed by MLS GRID
- $995,0004 bd3 ba3.1k sqft7918 Round Prairie St, Shawnee, KS 66203New ConstructionMLS ID #2616813, Rob Lacy, Weichert, Realtors Welch & Co.. Heartland MLS as distributed by MLS GRID
- $1,449,0005 bd5 ba4.2k sqft11706 W 181st Ter, Overland Park, KS 66221New ConstructionMLS ID #2619962, Alexander Koburov, Weichert, Realtors Welch & Co.. Heartland MLS as distributed by MLS GRID
- $1,174,9505 bd5 ba3.6k sqft17008 Hayes St, Overland Park, KS 66085New ConstructionMLS ID #2524196, Steve Ashner, ReeceNichols - Overland Park. Heartland MLS as distributed by MLS GRID
- $718,1074 bd3 ba2.7k sqft4215 W 158th Ter, Overland Park, KS 66224New ConstructionHeartland MLS as distributed by MLS GRID
- $704,3484 bd3 ba2.7k sqft4218 W 158th Ter, Overland Park, KS 66224New ConstructionHeartland MLS as distributed by MLS GRID
- $989,9004 bd3 ba3k sqft8910 Ginger St, Lenexa, KS 66227New ConstructionMLS ID #2592746, Lisa Brewer, ReeceNichols -Johnson County W. Heartland MLS as distributed by MLS GRID
- $944,9504 bd3 ba3.5k sqft9938 Brockway St, Lenexa, KS 66220New ConstructionMLS ID #2608596, Kelsey Patterson, Weichert, Realtors Welch & Co.. Heartland MLS as distributed by MLS GRID
- $1,049,0004 bd3 ba3.6k sqft22659 W 87th St, Lenexa, KS 66227New ConstructionMLS ID #2579353, Lisa Brewer, ReeceNichols -Johnson County W. Heartland MLS as distributed by MLS GRID
- $899,9504 bd4 ba2.8k sqft22017 W 99th Ter, Lenexa, KS 66220New ConstructionMLS ID #2555397, Kelsey Patterson, Weichert, Realtors Welch & Co.. Heartland MLS as distributed by MLS GRID
