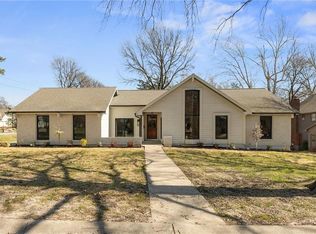
HUGE price improvement! Spectacularly refreshed home in desirable Pinehurst Estates. Arrive at the circular driveway, then walk through the beautifully-stained double doors into the elegant entry hall and continue through to the huge welcoming great room with built-in bookcases, stone fireplace and room to stretch out. Enjoy the expansive master suite with so much room! Downstairs, a nice rec room, and bar with small kitchen add to the enjoyment. The back yard offers very private shaded and enclosed space with a deck that's perfect for cookouts and socializing. You've got to see this to truly appreciate all that's on offer.
Contingent
Price cut: $150K (7/27)
$849,950
10229 Hemlock Dr, Overland Park, KS 66212
5beds
4,541sqft
Single Family Residence
Built in 1976
0.28 Acres Lot
$-- Zestimate®
$187/sqft
$33/mo HOA
What's special
- 23 days |
- 1,813 |
- 53 |
Zillow last checked:
Listing updated:
Listed by:
Richard Berry 913-735-0530,
The Siscos Group Realtors
Source: Heartland MLS as distributed by MLS GRID,MLS#: 2630491
Facts & features
Interior
Bedrooms & bathrooms
- Bedrooms: 5
- Bathrooms: 4
- Full bathrooms: 3
- 1/2 bathrooms: 1
Primary bedroom
- Features: All Carpet, All Drapes/Curtains
- Level: Main
Bedroom 2
- Level: Main
Bedroom 3
- Level: Main
Bedroom 4
- Level: Lower
Bedroom 5
- Level: Lower
Heating
- Forced Air
Cooling
- Electric
Appliances
- Included: Cooktop, Dishwasher, Disposal, Exhaust Fan
- Laundry: Electric Dryer Hookup, Main Level
Features
- Ceiling Fan(s)
- Flooring: Carpet, Tile, Wood
- Windows: Window Coverings
- Basement: Basement BR,Concrete,Finished,Full,Walk-Up Access
- Number of fireplaces: 2
- Fireplace features: Basement, Living Room, Wood Burning
Interior area
- Total structure area: 4,541
- Total interior livable area: 4,541 sqft
- Finished area above ground: 2,541
- Finished area below ground: 2,000
Property
Parking
- Total spaces: 2
- Parking features: Attached, Garage Door Opener, Garage Faces Front, Direct Access
- Attached garage spaces: 2
Features
- Patio & porch: Deck
- Fencing: Wood
Lot
- Size: 0.28 Acres
- Features: City Limits, City Lot, Level
Details
- Parcel number: NP676000110019
Construction
Type & style
- Home type: SingleFamily
- Architectural style: Traditional
- Property subtype: Single Family Residence
Materials
- Board & Batten Siding
- Roof: Composition
Condition
- Year built: 1976
Utilities & green energy
- Sewer: Public Sewer
- Water: Public
Community & HOA
Community
- Security: Security System
- Subdivision: Pinehurst Est.
HOA
- Has HOA: Yes
- HOA fee: $400 annually
Location
- Region: Overland Park
Financial & listing details
- Price per square foot: $187/sqft
- Tax assessed value: $631,800
- Annual tax amount: $7,379
- Date on market: 7/23/2026
- Listing terms: Cash,Conventional
- Ownership: Private
- Road surface type: Paved
Estimated market value
Not available
Estimated sales range
Not available
Not available
Price history
| Date | Event | Price |
|---|---|---|
| 7/31/2026 | Contingent | $849,950$187/sqft |
Source:  Heartland MLS as distributed by MLS GRID #2630491 Report a problem Heartland MLS as distributed by MLS GRID #2630491 Report a problem | ||
| 7/27/2026 | Price change | $849,950-15%$187/sqft |
Source: Heartland MLS as distributed by MLS GRID #2630491 Report a problem | ||
| 7/23/2026 | Listed for sale | $999,950$220/sqft |
Source: Heartland MLS as distributed by MLS GRID #2630491 Report a problem | ||
| 5/12/2023 | Listing removed | -- |
Source: Zillow Rentals Report a problem | ||
| 5/3/2023 | Listed for rent | $3,750$1/sqft |
Source: Zillow Rentals Report a problem | ||
Public tax history
| Year | Property taxes | Tax assessment |
|---|---|---|
| 2025 | $7,056 +6.5% | $72,657 +7.2% |
| 2024 | $6,623 -2.6% | $67,804 +6% |
| 2023 | $6,797 +22% | $63,963 +12.2% |
| 2022 | $5,571 | $57,017 +17.3% |
| 2021 | -- | $48,610 +1.4% |
| 2020 | $4,897 | $47,943 +9.4% |
| 2019 | -- | $43,815 +0.7% |
| 2018 | -- | $43,504 +1.5% |
| 2017 | $4,466 +6.1% | $42,860 +7.8% |
| 2016 | $4,210 +6.9% | $39,744 +4.8% |
| 2015 | $3,939 +1.8% | $37,915 +3.3% |
| 2013 | $3,871 +4% | $36,708 +1.2% |
| 2012 | $3,723 +2.8% | $36,259 -1.5% |
| 2010 | $3,622 -5.9% | $36,800 -7.7% |
| 2009 | $3,849 +9.8% | $39,853 +10.5% |
| 2008 | $3,507 +1.9% | $36,063 +1.2% |
| 2007 | $3,441 +7.7% | $35,638 +3.8% |
| 2006 | $3,196 | $34,327 +1.9% |
| 2005 | -- | $33,684 |
Find assessor info on the county website
Monthly payment
Est. payment
Payment breakdown
Explore the cost of this home by adjusting the details. Changes won't be saved.Climate risks
Neighborhood: Pinehurst
Nearby schools
GreatSchools rating
- 7/10Brookridge Elementary SchoolGrades: PK-6Distance: 0.4 mi
- 8/10Indian Woods Middle SchoolGrades: 7-8Distance: 1.4 mi
- 8/10Shawnee Mission South High SchoolGrades: 9-12Distance: 1.4 mi
Schools provided by the listing agent
- Elementary: Brookridge
- Middle: Indian Hills
- High: SM South
Source: Heartland MLS as distributed by MLS GRID. This data may not be complete. We recommend contacting the local school district to confirm school assignments for this home.
- $575,6004 bd3 ba3.1k sqft10223 Hemlock Dr, Overland Park, KS 66212Off Market

- $522,7004 bd3 ba2.5k sqft10226 Hardy Dr, Overland Park, KS 66212Off Market
- $--5 bd4 ba4.5k sqft10238 Hardy Dr, Overland Park, KS 66212Sold

- $--4 bd4 ba3.1k sqft10220 Hardy Dr, Overland Park, KS 66212Sold

- $610,5004 bd4 ba2.8k sqft10134 Hardy Dr, Overland Park, KS 66212Off Market
- $553,7003 bd2 ba3k sqft10219 Hemlock Dr, Overland Park, KS 66212Off Market
- $521,8004 bd2 ba2.2k sqft10128 Hardy Dr, Overland Park, KS 66212Off Market
- $709,0004 bd2 ba2.3k sqft10222 Hemlock Dr, Overland Park, KS 66212Off Market
A local agent can set up tours, give advice and negotiate with sellers.
Similar homes
- $800,0005 bd4 ba4k sqft10301 Howe Dr, Leawood, KS 66206For Sale
 MLS ID #2630912, Brevan Woydziak, House Guys USA, LLC. Heartland MLS as distributed by MLS GRID
 - $849,9004 bd3 ba3.4k sqft8710 Lamar Ave, Overland Park, KS 66207For Sale
 MLS ID #2626067, Laurie Ingram, Weichert, Realtors Welch & Co.. Heartland MLS as distributed by MLS GRID
 - $695,0004 bd5 ba3.3k sqft4993 W 129th Pl, Leawood, KS 66209For Sale
 MLS ID #2636178, Ryan Beckley, Platinum Realty LLC. Heartland MLS as distributed by MLS GRID
 - $869,9004 bd4 ba3.2k sqft12730 Overbrook Rd, Leawood, KS 66209For Sale
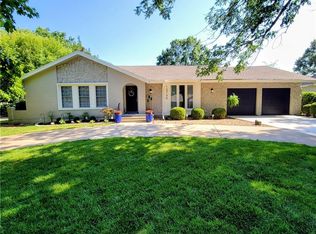 MLS ID #2632029, Brenda Fox, KW Diamond Partners. Heartland MLS as distributed by MLS GRID
 - $615,0004 bd3 ba3.8k sqft8262 W 117th St, Overland Park, KS 66210For SaleMLS ID #2631024, Curtis Jay, KW KANSAS CITY METRO. Heartland MLS as distributed by MLS GRID
- $775,0005 bd5 ba3.1k sqft2444 W 103rd St, Leawood, KS 66206For SaleMLS ID #2624269, Renee Haren, Quinn Real Estate Co. Heartland MLS as distributed by MLS GRID
- $875,0005 bd5 ba3.6k sqft9129 Redbud Ln, Lenexa, KS 66220For SaleMLS ID #2625854, Greg Trester, RE/MAX Premier Realty. Heartland MLS as distributed by MLS GRID
- $840,0005 bd5 ba3.7k sqft20308 W 79th Ter, Shawnee, KS 66218For SaleMLS ID #2630099, Loughlin & Associates Team, Keller Williams KC North. Heartland MLS as distributed by MLS GRID
- $850,0005 bd5 ba5.2k sqft14976 150th St, Bonner Springs, KS 66012For SaleMLS ID #2606408, Eddie Davis, Orenda Real Estate Services. Heartland MLS as distributed by MLS GRID
- $724,0004 bd5 ba4.1k sqft13164 Birch St, Overland Park, KS 66209For SaleMLS ID #2629255, Lilly Olyaei, ReeceNichols - Leawood. Heartland MLS as distributed by MLS GRID
- $650,0004 bd4 ba3.7k sqft9500 Buena Vista St, Overland Park, KS 66207For SaleMLS ID #2622474, Lindsay Sierens Schulze, ReeceNichols - Leawood. Heartland MLS as distributed by MLS GRID
- $495,0003 bd4 ba3.4k sqft7200 W 83rd St, Overland Park, KS 66204For SaleMLS ID #2635048, Bob Winney, Keller Williams Realty Partners Inc.. Heartland MLS as distributed by MLS GRID
- $999,0005 bd5 ba4.6k sqft12302 W 139th Ter, Overland Park, KS 66221For SaleMLS ID #2627439, Sharon G. Aubuchon, RE/MAX Premier Realty. Heartland MLS as distributed by MLS GRID
- $425,0004 bd3 ba2.6k sqft10004 Cody St, Overland Park, KS 66214For SaleMLS ID #2631585, Lisa Bunnell, ReeceNichols - Leawood. Heartland MLS as distributed by MLS GRID
- $899,2224 bd3 ba2.5k sqft170 Terrace Trl W, Lake Quivira, KS 66217For SaleMLS ID #2633849, Leigh Anne Thomas, ReeceNichols -Johnson County W. Heartland MLS as distributed by MLS GRID
- $675,0004 bd5 ba3.4k sqft8205 W 153rd St, Overland Park, KS 66223For SaleMLS ID #2631308, Alicia Archambault, EXP Realty LLC. Heartland MLS as distributed by MLS GRID
- $825,0004 bd4 ba2.4k sqft3222 SW Pryor Rd, Lees Summit, MO 64082For SaleMLS ID #2632032, Joshua Fyffe, Keller Williams Southland. Heartland MLS as distributed by MLS GRID
- $829,0004 bd4 ba3.2k sqft105 NW Ambersham Dr, Lees Summit, MO 64081For SaleMLS ID #2631763, Aaron Donner, Real Broker, LLC. Heartland MLS as distributed by MLS GRID
- $799,9004 bd4 ba3.2k sqft9800 Hutton Rd, Kansas City, KS 66109For SaleMLS ID #2635068, Carlos Maderos, EXP Realty LLC. Heartland MLS as distributed by MLS GRID
- $800,0006 bd5 ba5.8k sqft20215 W 89th Ter, Lenexa, KS 66220For SaleMLS ID #2624986, Jeff Nichols, Platinum Realty LLC. Heartland MLS as distributed by MLS GRID
