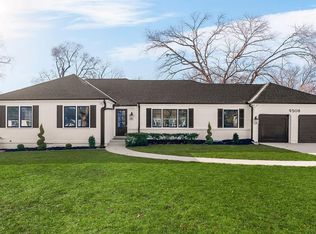
Appraised at $750K!!!!!!Completely reimagined from top to bottom, this stunning fully renovated home seamlessly blends timeless design, quality craftsmanship, & modern functionality into one exceptional offering. Thoughtfully updated inside & out, this move-in-ready residence delivers the feel of new construction while being perfectly positioned in a highly sought-after location. From the moment you arrive, the curb appeal is undeniable with a new roof, new gutters, new garage doors, freshly installed fencing & replaced asphalt circular driveway that creates an impressive first impression while offering ample parking and convenience. Inside, abundant natural light pours through all-new windows, showcasing beautifully refinished original hardwood floors. Every detail has been carefully selected, from updated hardware & designer finishes to durable high-traffic carpeting on the staircase & lower level. The completely remodeled kitchen is truly the heart of the home, featuring custom cabinetry, quartz countertops, all-new stainless steel appliances including a refrigerator & hood, built-in seating, & an ideal layout designed for both everyday living & effortless entertaining. The spacious primary suite offers multiple closets & a beautifully renovated ensuite bath complete with a custom double vanity & walk-in shower. The 2nd bedroom features gorgeous wood floors, a walk-in closet, & a private ensuite bath. The 3rd bedroom enjoys convenient access to a stunning brand-new full bath. The expansive lower level adds incredible versatility with a walk-up bar & bev fridge, oversized living areas, gym space, laundry room, additional flex space, & abundant room to spread out and entertain. Additional major updates includes 2019 HVAC & hot water heater. Every inch of this home has been meticulously curated to provide elevated style, modern comfort, & lasting quality. Just moments from top-rated schools, popular restaurants, shopping, & beautiful Meadowbrook Park. Don’t miss it
Active
Price cut: $25K (8/13)
$650,000
9500 Buena Vista St, Overland Park, KS 66207
4beds
3,728sqft
Single Family Residence
Built in 1960
0.39 Acres Lot
$-- Zestimate®
$174/sqft
$35/mo HOA
What's special
Built-in seatingTimeless designPrivate ensuite bathLaundry roomModern functionalityAdditional flex spaceMove-in-ready residence
- 93 days
- 1,699
- 66
Zillow last checked:
Listing updated:
Listed by:
Lindsay Sierens Schulze 913-485-7211,
ReeceNichols - Leawood,
KBT Leawood Team 913-239-2069,
ReeceNichols - Leawood
Source: Heartland MLS as distributed by MLS GRID,MLS#: 2622474
Facts & features
Interior
Bedrooms & bathrooms
- Bedrooms: 4
- Bathrooms: 4
- Full bathrooms: 4
Primary bedroom
- Features: Ceiling Fan(s), Walk-In Closet(s), Wood Floor
- Level: Main
- Dimensions: 12 x 23
Primary bedroom
- Features: Ceiling Fan(s), Walk-In Closet(s), Wood Floor
- Level: Main
- Dimensions: 14 x 9
Bedroom 3
- Features: Ceiling Fan(s), Walk-In Closet(s)
- Level: Main
- Dimensions: 10 x 12
Bedroom 4
- Features: Carpet, Walk-In Closet(s)
- Level: Lower
- Dimensions: 9 x 10
Primary bathroom
- Features: Ceramic Tiles, Double Vanity, Quartz Counter, Shower Only
- Level: Main
- Dimensions: 9 x 8
Primary bathroom
- Features: Ceramic Tiles, Quartz Counter, Shower Only
- Level: Main
- Dimensions: 9 x 8
Bathroom 3
- Features: Ceramic Tiles, Quartz Counter, Shower Over Tub
- Level: Main
- Dimensions: 11 x 6
Bathroom 4
- Features: Luxury Vinyl, Shower Only
- Level: Lower
- Dimensions: 12 x 7
Dining room
- Level: Main
Exercise room
- Features: Luxury Vinyl
- Level: Lower
- Dimensions: 9 x 8
Great room
- Features: Fireplace
- Level: Main
- Dimensions: 23 x 34
Kitchen
- Features: Luxury Vinyl, Pantry, Quartz Counter
- Level: Main
- Dimensions: 18 x 12
Laundry
- Features: Luxury Vinyl
- Level: Lower
- Dimensions: 8 x 6
Recreation room
- Features: Built-in Features, Carpet
- Level: Lower
- Dimensions: 51 x 22
Heating
- Natural Gas
Cooling
- Electric
Appliances
- Included: Cooktop, Dishwasher, Disposal, Double Oven, Exhaust Fan, Gas Range, Stainless Steel Appliance(s)
- Laundry: Lower Level
Features
- Ceiling Fan(s), Custom Cabinets, Walk-In Closet(s)
- Flooring: Carpet, Luxury Vinyl
- Windows: Thermal Windows
- Basement: Egress Window(s),Finished
- Number of fireplaces: 1
- Fireplace features: Great Room
Interior area
- Total structure area: 3,728
- Total interior livable area: 3,728 sqft
- Finished area above ground: 1,930
- Finished area below ground: 1,798
Video & virtual tour
Property
Parking
- Total spaces: 2
- Parking features: Attached
- Attached garage spaces: 2
Features
- Patio & porch: Patio
- Fencing: Wood
Lot
- Size: 0.39 Acres
- Features: City Lot, Corner Lot
Details
- Parcel number: NP186000020015
Construction
Type & style
- Home type: SingleFamily
- Architectural style: Traditional
- Property subtype: Single Family Residence
Materials
- Board & Batten Siding
- Roof: Composition
Condition
- Year built: 1960
Utilities & green energy
- Sewer: Public Sewer
- Water: Public
Community & HOA
Community
- Security: Smoke Detector(s)
- Subdivision: Empire Estates
HOA
- Has HOA: Yes
- HOA fee: $425 annually
- HOA name: Empire Estates HOA
Location
- Region: Overland Park
Financial & listing details
- Price per square foot: $174/sqft
- Tax assessed value: $429,200
- Annual tax amount: $41
- Date on market: 5/29/2026
- Listing terms: Cash,Conventional
- Ownership: Investor
- Road surface type: Paved
Estimated market value
Not available
Estimated sales range
Not available
Not available
Price history
| Date | Event | Price |
|---|---|---|
| 8/13/2026 | Price change | $650,000-3.7%$174/sqft |
Source:  Heartland MLS as distributed by MLS GRID #2622474 Report a problem Heartland MLS as distributed by MLS GRID #2622474 Report a problem | ||
| 7/28/2026 | Price change | $675,000-1.5%$181/sqft |
Source: Heartland MLS as distributed by MLS GRID #2622474 Report a problem | ||
| 6/22/2026 | Price change | $684,950-1.4%$184/sqft |
Source: Heartland MLS as distributed by MLS GRID #2622474 Report a problem | ||
| 5/29/2026 | Listed for sale | $695,000+46.3%$186/sqft |
Source: Heartland MLS as distributed by MLS GRID #2622474 Report a problem | ||
| 3/9/2026 | Sold | -- |
Source: Heartland MLS as distributed by MLS GRID #2598943 Report a problem | ||
| 2/23/2026 | Pending sale | $475,000$127/sqft |
Source: Heartland MLS as distributed by MLS GRID #2598943 Report a problem | ||
| 2/18/2026 | Listed for sale | $475,000$127/sqft |
Source: Heartland MLS as distributed by MLS GRID #2598943 Report a problem | ||
| 2/10/2026 | Pending sale | $475,000$127/sqft |
Source: Heartland MLS as distributed by MLS GRID #2598943 Report a problem | ||
| 2/2/2026 | Listed for sale | $475,000$127/sqft |
Source: Heartland MLS as distributed by MLS GRID #2598943 Report a problem | ||
Public tax history
| Year | Property taxes | Tax assessment |
|---|---|---|
| 2025 | $41 | -- |
| 2024 | -- | -- |
| 2023 | $39 -99% | $43,757 +10.5% |
| 2022 | $3,851 | $39,594 +20.5% |
| 2021 | -- | $32,856 +2.3% |
| 2020 | $3,277 | $32,120 +8% |
| 2019 | -- | $29,751 +15.8% |
| 2018 | -- | $25,691 +9.2% |
| 2017 | $2,445 +3.7% | $23,529 +5.4% |
| 2016 | $2,357 +6.4% | $22,321 +4.2% |
| 2015 | $2,216 +3.8% | $21,424 +6.9% |
| 2013 | $2,136 +5.7% | $20,034 -0.7% |
| 2012 | $2,020 +2.4% | $20,172 -0.4% |
| 2010 | $1,973 -0.1% | $20,252 -2% |
| 2009 | $1,974 -6.5% | $20,660 -2.9% |
| 2008 | $2,111 +5.4% | $21,276 +4.3% |
| 2007 | $2,002 +7% | $20,390 +0.4% |
| 2006 | $1,872 | $20,309 +2.3% |
| 2005 | -- | $19,861 |
Find assessor info on the county website
Monthly payment
Est. payment
Payment breakdown
Explore the cost of this home by adjusting the details. Changes won't be saved.Climate risks
Neighborhood: Empire Estates
Nearby schools
Schools provided by the listing agent
- Elementary: Trailwood
- Middle: Indian Woods
- High: SM South
Source: Heartland MLS as distributed by MLS GRID. This data may not be complete. We recommend contacting the local school district to confirm school assignments for this home.
Similar homes
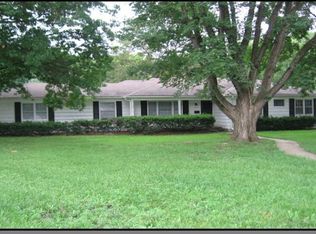
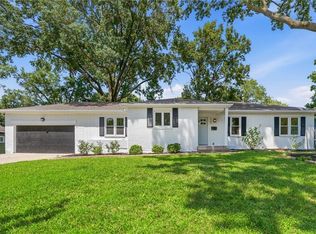
- $639,9004 bd3 ba2.8k sqft3706 W 96th St, Overland Park, KS 66206For Sale
 MLS ID #2635152, SBD Team, SBD Housing Solutions LLC. Heartland MLS as distributed by MLS GRID
 - $624,9004 bd4 ba3k sqft9100 Dearborn St, Overland Park, KS 66207For Sale
 MLS ID #2618420, SBD Team, SBD Housing Solutions LLC. Heartland MLS as distributed by MLS GRID
 - $749,9004 bd3 ba3.1k sqft4506 W 93rd Ter, Prairie Village, KS 66207For Sale
 MLS ID #2621456, Erick Almaraz, Keller Williams Realty Partners Inc.. Heartland MLS as distributed by MLS GRID
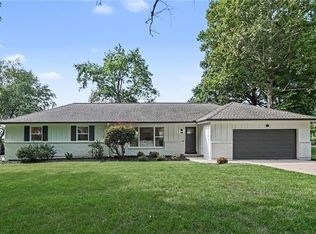
 - $775,0004 bd3 ba3.3k sqft3515 W 93rd St, Leawood, KS 66206For Sale
 MLS ID #2638263, Mary Payne, KW KANSAS CITY METRO. Heartland MLS as distributed by MLS GRID
