Opportunity strikes again! Beautiful home on tree-lined street with easy access to most amenities and exceptional schools. Move-in ready and fully renovated...everything new in 2026! Completely transformed from top to bottom, this home offers the feel of new construction with the original charming character. New 200-amp electrical, high-efficiency HVAC, energy-efficient windows, and a refreshed exterior, including new gutters, garage door, landscaping, fresh paint, new deck and exterior lighting for exceptional curb appeal. The remodeled kitchen features quartz countertops, stainless Samsung & GE Profile appliances, and a double oven, which opens to a spacious dining area. The primary suite boasts a custom en-suite bath with walk-in shower, private laundry and abundant closet space. All three baths are fully renovated with designer finishes. Original hardwoods are refinished throughout. The fully finished lower level adds two bedrooms or flex space, a large rec area, secondary laundry, and a custom wet bar with coffee station and beverage refrigerator. A bonus room with custom glass door allows for awesome space for a home gym or office. Upgraded inside and out...from critical systems to designer finishes, opportunity knocks!
Active
Price cut: $16K (10/9)
$759,000
3515 W 93rd St, Leawood, KS 66206
4beds
3,310sqft
Single Family Residence
Built in 1959
0.39 Acres Lot
$-- Zestimate®
$229/sqft
$38/mo HOA
What's special
- 60 days
- 1,690
- 94
Likely to sell faster than
Zillow last checked:
Listing updated:
Listed by:
Mary Payne 816-506-9493,
KW KANSAS CITY METRO,
Mackenzie Rooney 816-510-0484,
KW KANSAS CITY METRO
Source: Heartland MLS as distributed by MLS GRID,MLS#: 2638263
Facts & features
Interior
Bedrooms & bathrooms
- Bedrooms: 4
- Bathrooms: 3
- Full bathrooms: 3
Primary bedroom
- Features: Ceiling Fan(s), Walk-In Closet(s)
- Level: Main
- Dimensions: 23 x 13
Bedroom 2
- Features: Luxury Vinyl
- Level: Main
- Dimensions: 13 x 10
Bedroom 3
- Level: Lower
- Dimensions: 12 x 12
Bedroom 4
- Level: Lower
- Dimensions: 12 x 10
Primary bathroom
- Features: Shower Only
- Level: Main
- Dimensions: 8 x 8
Bathroom 2
- Features: Ceramic Tiles
- Level: Main
- Dimensions: 9 x 6
Bathroom 3
- Level: Lower
- Dimensions: 6 x 8
Exercise room
- Level: Lower
- Dimensions: 10 x 12
Hearth room
- Features: Fireplace
- Level: Main
- Dimensions: 20 x 12
Kitchen
- Level: Main
- Dimensions: 12 x 21
Laundry
- Level: Lower
- Dimensions: 8 x 5
Living room
- Level: Main
- Dimensions: 12 x 25
Recreation room
- Level: Lower
- Dimensions: 29 x 25
Heating
- Has Heating (Unspecified Type)
Cooling
- Electric
Appliances
- Included: Dishwasher, Microwave, Refrigerator, Electric Range
- Laundry: Lower Level, Main Level
Features
- Painted Cabinets, Walk-In Closet(s)
- Flooring: Luxury Vinyl, Wood
- Windows: Thermal Windows
- Basement: Basement BR,Egress Window(s),Finished,Interior Entry,Sump Pump
- Number of fireplaces: 1
- Fireplace features: Family Room, Wood Burning
Interior area
- Total structure area: 3,310
- Total interior livable area: 3,310 sqft
- Finished area above ground: 1,655
- Finished area below ground: 1,655
Property
Parking
- Total spaces: 2
- Parking features: Attached, Garage Faces Front
- Attached garage spaces: 2
Features
- Patio & porch: Deck
Lot
- Size: 0.39 Acres
- Features: Level
Details
- Parcel number: HP240000001392
Construction
Type & style
- Home type: SingleFamily
- Architectural style: Traditional
- Property subtype: Single Family Residence
Materials
- Other
- Roof: Composition
Condition
- Year built: 1959
Utilities & green energy
- Sewer: Public Sewer
- Water: Public
Community & HOA
Community
- Subdivision: Leawood
HOA
- Has HOA: Yes
- Services included: Curbside Recycle, Trash
- HOA fee: $450 annually
- HOA name: Leawood HOA
Location
- Region: Leawood
Financial & listing details
- Price per square foot: $229/sqft
- Tax assessed value: $507,500
- Annual tax amount: $6,124
- Date on market: 8/27/2026
- Listing terms: Cash,Conventional,VA Loan
- Ownership: Private
- Road surface type: Paved
Estimated market value
Not available
Estimated sales range
Not available
Not available
Price history
| Date | Event | Price |
|---|---|---|
| 10/9/2026 | Price change | $759,000-2.1%$229/sqft |
Source:  Heartland MLS as distributed by MLS GRID #2638263 Report a problem Heartland MLS as distributed by MLS GRID #2638263 Report a problem | ||
| 8/27/2026 | Listed for sale | $775,000$234/sqft |
Source: Heartland MLS as distributed by MLS GRID #2638263 Report a problem | ||
| 7/16/2026 | Sold | -- |
Source: Heartland MLS as distributed by MLS GRID #2623116 Report a problem | ||
| 6/30/2026 | Pending sale | $775,000$234/sqft |
Source: Heartland MLS as distributed by MLS GRID #2623116 Report a problem | ||
| 6/18/2026 | Contingent | $775,000$234/sqft |
Source: Heartland MLS as distributed by MLS GRID #2623116 Report a problem | ||
| 6/2/2026 | Listed for sale | $775,000+73.8%$234/sqft |
Source: Heartland MLS as distributed by MLS GRID #2623116 Report a problem | ||
| 2/26/2026 | Sold | -- |
Source: Heartland MLS as distributed by MLS GRID #2598442 Report a problem | ||
| 2/12/2026 | Pending sale | $446,000$135/sqft |
Source: Heartland MLS as distributed by MLS GRID #2598442 Report a problem | ||
Public tax history
| Year | Property taxes | Tax assessment |
|---|---|---|
| 2025 | $6,124 +4.9% | $58,362 +5.4% |
| 2024 | $5,840 +1.5% | $55,361 +2.5% |
| 2023 | $5,755 +21.2% | $54,027 +20.7% |
| 2022 | $4,750 | $44,758 +1.4% |
| 2021 | -- | $44,148 +13.3% |
| 2020 | $4,381 | $38,973 +15.6% |
| 2019 | -- | $33,718 +16.3% |
| 2018 | -- | $28,991 +17.6% |
| 2017 | $2,803 +12.4% | $24,656 +13.6% |
| 2016 | $2,494 +3.8% | $21,700 +2.9% |
| 2015 | $2,403 +9.3% | $21,091 +9.2% |
| 2013 | $2,199 +0.5% | $19,320 +2.3% |
| 2012 | $2,189 -6.1% | $18,883 -8.5% |
| 2010 | $2,331 -6.4% | $20,631 -8% |
| 2009 | $2,491 -6.7% | $22,425 -5% |
| 2008 | $2,671 +3.9% | $23,609 +3% |
| 2007 | $2,570 +9.7% | $22,919 +5.3% |
| 2006 | $2,344 | $21,769 +2.2% |
| 2005 | -- | $21,310 |
Find assessor info on the county website
Monthly payment
Est. payment
Payment breakdown
Explore the cost of this home by adjusting the details. Changes won't be saved.Climate risks
Neighborhood: 66206
Nearby schools
Schools provided by the listing agent
- Elementary: Corinth
- Middle: Indian Hills
- High: SM East
Source: Heartland MLS as distributed by MLS GRID. This data may not be complete. We recommend contacting the local school district to confirm school assignments for this home.
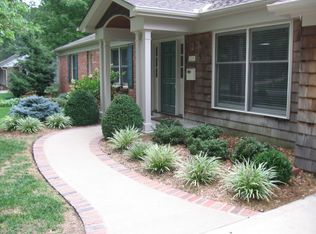
Similar homes
- $769,0004 bd3 ba2.9k sqft3315 W 98th St, Overland Park, KS 66206For Sale
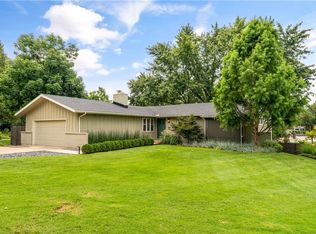 MLS ID #2637844, Dan O'Dell, Real Broker, LLC. Heartland MLS as distributed by MLS GRID
 - $780,0005 bd4 ba4k sqft10301 Howe Dr, Leawood, KS 66206For Sale
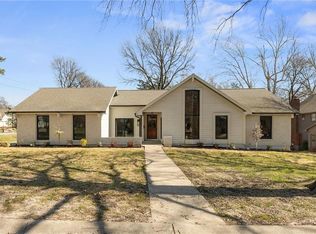 MLS ID #2630912, Brevan Woydziak, House Guys USA, LLC. Heartland MLS as distributed by MLS GRID
 - $845,0004 bd5 ba3.7k sqft3518 W 100th Ter, Leawood, KS 66206For Sale
 MLS ID #2641141, Kelli Becks, Keller Williams Realty Partners Inc.. Heartland MLS as distributed by MLS GRID
 - $735,0005 bd5 ba3.1k sqft2444 W 103rd St, Leawood, KS 66206For Sale
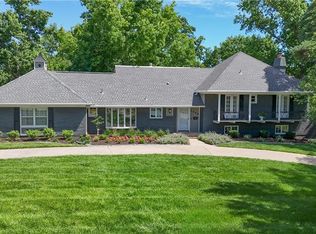 MLS ID #2624269, Renee Haren, Quinn Real Estate Co. Heartland MLS as distributed by MLS GRID
