NEW PRICE OF $725,000 PLUS $10,000 IN SELLER-PAID CONCESSIONS! With a recent appraisal of $775,000, buyers have the opportunity to purchase this exceptional home $50,000 below its appraised value. The concession may be used toward an interest-rate buydown, allowable closing costs, prepaid expenses, or other negotiated and lender-approved costs.
Completely reimagined from top to bottom, this beautifully renovated Mission ranch offers 3,160 square feet, four bedrooms, three full bathrooms, and a nonconforming fifth bedroom. The main level features gorgeous hardwood floors, two fireplaces, and four bedrooms for convenient one-level living.
The impressive primary suite includes a beautifully renovated bathroom, large walk-in closet, secondary closet in the sitting area, and direct access to the backyard and pool. The brand-new kitchen features all-new appliances and opens to the dining area and spacious living room, where an oversized bay window provides abundant natural light and beautiful backyard views.
The finished lower level offers a nonconforming bedroom, full bathroom, recreation space, and an additional room perfect for a home office, gym, hobby room, or guest retreat.
Outside, enjoy a private, fenced backyard with a new deck, storage shed, and 33-by-16-foot in-ground pool reaching 7 feet deep. The sellers understand that a pool may not fit every buyer’s lifestyle and are open to structuring the $10,000 concession, subject to contract terms and lender approval, to help a buyer preserve funds for filling in the pool and creating a newly landscaped backyard.
This is a rare opportunity to own a spacious, completely renovated home in the heart of Mission at an outstanding value!
Active
Price cut: $19K (10/2)
$725,000
6717 W 65th Ter, Overland Park, KS 66202
4beds
3,160sqft
Single Family Residence
Built in 1954
0.29 Acres Lot
$-- Zestimate®
$229/sqft
$-- HOA
What's special
- 46 days
- 1,653
- 89
Zillow last checked:
Listing updated:
Listed by:
Abby Powers 913-963-4753,
Worth Clark Realty
Source: Heartland MLS as distributed by MLS GRID,MLS#: 2640171
Facts & features
Interior
Bedrooms & bathrooms
- Bedrooms: 4
- Bathrooms: 3
- Full bathrooms: 3
Primary bedroom
- Features: Carpet
- Level: Main
Bedroom 2
- Features: Carpet
- Level: Main
Bedroom 3
- Features: Carpet
Bedroom 4
- Features: Carpet
- Level: Main
Primary bathroom
- Features: Ceramic Tiles, Double Vanity, Shower Only, Walk-In Closet(s)
- Level: Main
Bathroom 2
- Features: Ceramic Tiles, Shower Over Tub
- Level: Main
Bathroom 3
- Features: Ceramic Tiles, Shower Only
- Level: Lower
Dining room
- Level: Main
Great room
- Features: Fireplace, Wood Floor
- Level: Main
Kitchen
- Level: Main
Laundry
- Features: Luxury Vinyl
- Level: Lower
Living room
- Features: Fireplace
- Level: Main
Office
- Features: Carpet
- Level: Lower
Other
- Features: Carpet
- Level: Lower
Recreation room
- Features: Carpet
- Level: Lower
Heating
- Natural Gas
Cooling
- Electric
Appliances
- Included: Dishwasher, Disposal, Microwave, Electric Range, Stainless Steel Appliance(s)
- Laundry: In Basement
Features
- Kitchen Island, Painted Cabinets, Walk-In Closet(s)
- Flooring: Carpet, Ceramic Tile, Luxury Vinyl, Wood
- Basement: Daylight,Finished,Full
- Number of fireplaces: 2
- Fireplace features: Great Room
Interior area
- Total structure area: 3,160
- Total interior livable area: 3,160 sqft
- Finished area above ground: 2,108
- Finished area below ground: 1,052
Property
Parking
- Total spaces: 2
- Parking features: Attached, Garage Faces Front
- Attached garage spaces: 2
Features
- Patio & porch: Deck
- Has private pool: Yes
- Pool features: In Ground
- Fencing: Privacy,Wood
Lot
- Size: 0.29 Acres
- Features: City Limits, Many Trees
Details
- Additional structures: Shed(s)
- Parcel number: NP882000000017
Construction
Type & style
- Home type: SingleFamily
- Architectural style: Traditional
- Property subtype: Single Family Residence
Materials
- Shingle Siding
- Roof: Composition
Condition
- Year built: 1954
Utilities & green energy
- Sewer: Public Sewer
- Water: Public
Community & HOA
Community
- Subdivision: Walmer View
HOA
- Has HOA: No
Location
- Region: Overland Park
Financial & listing details
- Price per square foot: $229/sqft
- Tax assessed value: $414,300
- Annual tax amount: $4,582
- Date on market: 9/10/2026
- Listing terms: Cash,Conventional,FHA,VA Loan
- Ownership: Investor
Estimated market value
Not available
Estimated sales range
Not available
Not available
Price history
| Date | Event | Price |
|---|---|---|
| 10/2/2026 | Price change | $725,000-2.6%$229/sqft |
Source:  Heartland MLS as distributed by MLS GRID #2640171 Report a problem Heartland MLS as distributed by MLS GRID #2640171 Report a problem | ||
| 9/17/2026 | Price change | $744,000-0.1%$235/sqft |
Source: Heartland MLS as distributed by MLS GRID #2640171 Report a problem | ||
| 9/10/2026 | Listed for sale | $745,000+64.1%$236/sqft |
Source: Heartland MLS as distributed by MLS GRID #2640171 Report a problem | ||
| 4/21/2026 | Listing removed | $453,900$144/sqft |
Source: Heartland MLS as distributed by MLS GRID #2610381 Report a problem | ||
| 3/31/2026 | Listed for sale | $453,900$144/sqft |
Source: Heartland MLS as distributed by MLS GRID #2610381 Report a problem | ||
Public tax history
| Year | Property taxes | Tax assessment |
|---|---|---|
| 2025 | $4,582 +7.2% | $47,644 +7.7% |
| 2024 | $4,276 +0.6% | $44,240 +2% |
| 2023 | $4,251 +3% | $43,378 +2.3% |
| 2022 | $4,129 | $42,412 +19.5% |
| 2021 | -- | $35,477 +4.2% |
| 2020 | $3,475 | $34,052 +9.1% |
| 2019 | -- | $31,223 +5.8% |
| 2018 | -- | $29,498 +23.9% |
| 2017 | $2,475 +8.8% | $23,817 +10.5% |
| 2016 | $2,275 +8.2% | $21,551 +5.9% |
| 2015 | $2,103 +3.4% | $20,344 +1.2% |
| 2013 | $2,034 -9.8% | $20,102 -7.7% |
| 2012 | $2,254 +0.2% | $21,781 -5.4% |
| 2010 | $2,249 -1.1% | $23,023 -3% |
| 2009 | $2,275 -4.6% | $23,736 -1.8% |
| 2008 | $2,384 +3% | $24,173 +2% |
| 2007 | $2,315 +9.7% | $23,702 +3.8% |
| 2006 | $2,110 | $22,828 +3.7% |
| 2005 | -- | $22,022 |
Find assessor info on the county website
Monthly payment
Est. payment
Payment breakdown
Explore the cost of this home by adjusting the details. Changes won't be saved.Climate risks
Neighborhood: Walmer
Nearby schools
Schools provided by the listing agent
- Elementary: Santa Fe Trails
- High: SM North
Source: Heartland MLS as distributed by MLS GRID. This data may not be complete. We recommend contacting the local school district to confirm school assignments for this home.
Similar homes
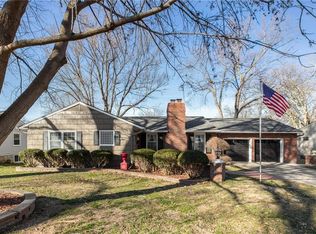
- $725,0004 bd3 ba2.8k sqft8129 Dearborn Dr, Prairie Village, KS 66208For Sale
 MLS ID #2642290, Guide Group, Compass Realty Group. Heartland MLS as distributed by MLS GRID
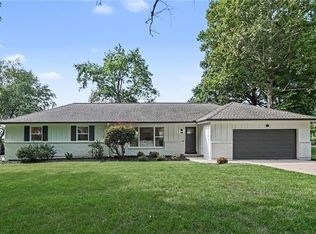
 - $600,0004 bd3 ba2.4k sqft6920 Walmer St, Overland Park, KS 66204For Sale
 MLS ID #2644606, Bryan Huff, Keller Williams Realty Partners Inc.. Heartland MLS as distributed by MLS GRID
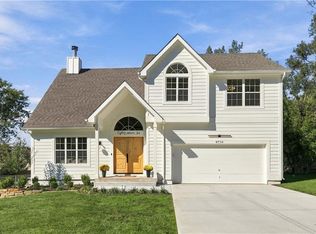
 - $759,0004 bd3 ba3.3k sqft3515 W 93rd St, Leawood, KS 66206For Sale
 MLS ID #2638263, Mary Payne, KW KANSAS CITY METRO. Heartland MLS as distributed by MLS GRID
 - $775,0004 bd3 ba2.8k sqft8710 Lamar Ave, Overland Park, KS 66207For Sale
 MLS ID #2643343, Thomas Johnson, ReeceNichols -The Village. Heartland MLS as distributed by MLS GRID
