Welcome to luxury living at its finest! This stunning 5-bedroom, 4.5 bathroom two-story home is filled with custom details and thoughtful upgrades throughout. From the moment you arrive, the impressive curb appeal, spacious front porch, and beautifully maintained yard set the tone for what's inside! Step inside to discover a home where no detail has been overlooked. High-end finshes, custom touches and unique design elements can be found throughout every room. With generous living spaces, this home offers plenty of room for entertaining, relaxing, and everyday living. Being built in 2020, all of your major items consisting of the roof, hvac, water heater, windows, etc. are all just 6 years old. Outside, enjoy a large yard with a sprinkler system, perfect for gatherings, play, or simply enjoying your own private space. Come see the craftsmanship and attention to detail for yourself!
Active
$999,990
5917 W 61st Ter, Mission, KS 66202
5beds
3,621sqft
Single Family Residence
Built in 2020
0.57 Acres Lot
$-- Zestimate®
$276/sqft
$4/mo HOA
What's special
Custom touchesCustom detailsSpacious front porchBeautifully maintained yardThoughtful upgrades throughoutImpressive curb appealUnique design elements
- 50 days
- 1,357
- 97
Likely to sell faster than
Zillow last checked:
Listing updated:
Listed by:
Erin Slocum 816-872-7609,
RE/MAX Elite, REALTORS
Source: Heartland MLS as distributed by MLS GRID,MLS#: 2640771
Facts & features
Interior
Bedrooms & bathrooms
- Bedrooms: 5
- Bathrooms: 5
- Full bathrooms: 4
- 1/2 bathrooms: 1
Dining room
- Description: Eat-In Kitchen,Formal
Heating
- Natural Gas
Cooling
- Electric
Appliances
- Included: Dishwasher, Microwave, Refrigerator, Gas Range
- Laundry: Laundry Room, Upper Level
Features
- Ceiling Fan(s), Kitchen Island, Pantry, Walk-In Closet(s)
- Flooring: Carpet, Tile, Wood
- Basement: Finished
- Number of fireplaces: 1
- Fireplace features: Gas Starter, Living Room
Interior area
- Total structure area: 3,621
- Total interior livable area: 3,621 sqft
- Finished area above ground: 2,929
- Finished area below ground: 692
Property
Parking
- Total spaces: 3
- Parking features: Attached, Garage Door Opener, Garage Faces Front
- Attached garage spaces: 3
Features
- Patio & porch: Covered, Porch
- Fencing: Privacy,Wood
Lot
- Size: 0.57 Acres
- Features: City Lot, Sprinkler-In Ground, Many Trees
Details
- Parcel number: KP070000050004
Construction
Type & style
- Home type: SingleFamily
- Architectural style: Traditional
- Property subtype: Single Family Residence
Materials
- Lap Siding, Stone Veneer
- Roof: Composition
Condition
- Year built: 2020
Utilities & green energy
- Sewer: Public Sewer
- Water: Public
Community & HOA
Community
- Security: Smoke Detector(s)
- Subdivision: Country Side
HOA
- Has HOA: Yes
- HOA fee: $50 annually
Location
- Region: Mission
Financial & listing details
- Price per square foot: $276/sqft
- Tax assessed value: $981,800
- Annual tax amount: $13,501
- Date on market: 9/6/2026
- Listing terms: Cash,Conventional,FHA,VA Loan
- Ownership: Private
- Road surface type: Paved
Estimated market value
Not available
Estimated sales range
Not available
Not available
Price history
| Date | Event | Price |
|---|---|---|
| 9/6/2026 | Listed for sale | $999,990+29%$276/sqft |
Source:  Heartland MLS as distributed by MLS GRID #2640771 Report a problem Heartland MLS as distributed by MLS GRID #2640771 Report a problem | ||
| 1/5/2021 | Sold | -- |
Source: Heartland MLS as distributed by MLS GRID #2251925 Report a problem | ||
| 11/21/2020 | Pending sale | $775,000$214/sqft |
Source: Platinum Realty LLC #2251925 Report a problem | ||
| 11/10/2020 | Listed for sale | $775,000$214/sqft |
Source: Platinum Realty LLC #2251925 Report a problem | ||
Public tax history
| Year | Property taxes | Tax assessment |
|---|---|---|
| 2025 | $13,501 +7.6% | $112,907 +5.2% |
| 2024 | $12,552 +6% | $107,352 +6.7% |
| 2023 | $11,836 +7.3% | $100,637 +5.4% |
| 2022 | $11,030 | $95,461 +37.9% |
| 2021 | -- | $69,219 +697.8% |
| 2020 | $1,536 | $8,676 -62.9% |
| 2019 | -- | $23,391 +5.8% |
| 2018 | -- | $22,114 +15.8% |
| 2017 | $2,765 +5.1% | $19,101 +7.3% |
| 2016 | $2,630 +3.4% | $17,802 +3.5% |
| 2015 | $2,544 +7.8% | $17,192 +3.5% |
| 2013 | $2,360 +20.7% | $16,617 -4.9% |
| 2012 | $1,955 -25.1% | $17,480 -6.7% |
| 2010 | $2,609 +10.5% | $18,745 |
| 2009 | $2,362 +0.5% | $18,745 -2.9% |
| 2008 | $2,351 +6.3% | $19,297 |
| 2007 | $2,212 +11.8% | $19,297 +3% |
| 2006 | $1,978 | $18,733 +0.4% |
| 2005 | -- | $18,664 |
Find assessor info on the county website
Monthly payment
Est. payment
Payment breakdown
Explore the cost of this home by adjusting the details. Changes won't be saved.Climate risks
Neighborhood: 66202
Nearby schools
Schools provided by the listing agent
- Elementary: Rushton
- Middle: Hocker Grove
- High: SM North
Source: Heartland MLS as distributed by MLS GRID. This data may not be complete. We recommend contacting the local school district to confirm school assignments for this home.
Similar homes
- $1,050,0004 bd3 ba2.9k sqft3004 W 82nd Ter, Leawood, KS 66206For Sale
 MLS ID #2647697, Leslie Stelzer, Compass Realty Group. Heartland MLS as distributed by MLS GRID
 - $725,0004 bd3 ba3.1k sqft6717 W 65th Ter, Overland Park, KS 66202For Sale
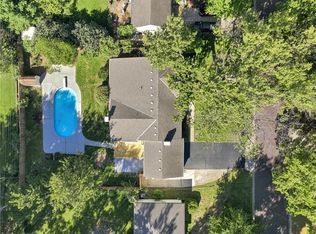 MLS ID #2640171, Abby Powers, Worth Clark Realty. Heartland MLS as distributed by MLS GRID
 - $990,0004 bd4 ba3.4k sqft1227 W 66th St, Kansas City, MO 64113For Sale
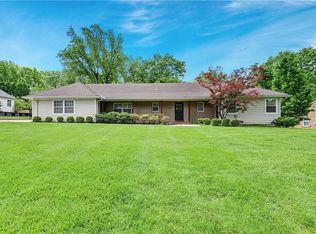 MLS ID #2643860, Lynne Matile, ReeceNichols - Overland Park. Heartland MLS as distributed by MLS GRID
 - $915,0004 bd3 ba3.4k sqft5200 W 81st St, Prairie Village, KS 66208For Sale
 MLS ID #2645818, Rick Sanford, Compass Realty Group. Heartland MLS as distributed by MLS GRID
