Welcome to this beautifully updated ranch-style home in the highly sought-after Meyer Circle subdivision. Ideally located just minutes from the Country Club Plaza, this exceptional residence seamlessly blends modern updates with timeless charm. Step inside to a spacious, open-concept floor plan filled with natural light and enhanced by a soft, airy color palette. Thoughtful updates and stylish finishes are evident throughout, including beautifully renovated bathrooms, a dedicated home office, and a fully finished lower level offering flexible space for a family room, recreation area, or additional living needs. The inviting kitchen combines style and functionality with sleek countertops, stainless steel appliances, generous cabinetry, and abundant natural light. The private primary suite offers a peaceful retreat with a beautifully updated ensuite bath featuring a walk-in closet, double vanity, and expansive walk-in shower. Enjoy the ease of low-maintenance living with numerous recent improvements, including a new driveway, durable James Hardie siding, updated windows, and a newer sliding glass door. The sunroom provides a wonderful connection to the outdoors and opens to a private backyard retreat featuring an extended patio, wrought iron fencing, and mature trees that create a tranquil setting for relaxing or entertaining. Beautifully updated, thoughtfully designed, and ideally located, this Meyer Circle home offers the perfect combination of comfort, style, and convenience. A wonderful opportunity to enjoy turnkey living in a highly desirable location just minutes from the best of Kansas City.
Active
Price cut: $30K (9/24)
$990,000
1227 W 66th St, Kansas City, MO 64113
4beds
3,400sqft
Single Family Residence
Built in 1951
0.42 Acres Lot
$-- Zestimate®
$291/sqft
$13/mo HOA
What's special
Wrought iron fencingSleek countertopsSoft airy color paletteStainless steel appliancesNew drivewayDouble vanityBeautifully renovated bathrooms
- 27 days
- 1,342
- 56
Likely to sell faster than
Zillow last checked:
Listing updated:
Listed by:
Lynne Matile 913-593-4030,
ReeceNichols - Overland Park
Source: Heartland MLS as distributed by MLS GRID,MLS#: 2643860
Facts & features
Interior
Bedrooms & bathrooms
- Bedrooms: 4
- Bathrooms: 4
- Full bathrooms: 3
- 1/2 bathrooms: 1
Heating
- Natural Gas
Cooling
- Electric
Appliances
- Included: Dishwasher, Disposal, Electric Range, Stainless Steel Appliance(s)
Features
- Painted Cabinets, Pantry, Vaulted Ceiling(s), Walk-In Closet(s)
- Flooring: Carpet, Tile, Wood
- Doors: Storm Door(s)
- Windows: Window Coverings, Thermal Windows
- Basement: Concrete,Crawl Space,Finished,Interior Entry
- Number of fireplaces: 1
- Fireplace features: Fireplace Equip, Fireplace Screen
Interior area
- Total structure area: 3,400
- Total interior livable area: 3,400 sqft
- Finished area above ground: 2,494
- Finished area below ground: 906
Property
Parking
- Total spaces: 2
- Parking features: Attached, Garage Faces Side
- Attached garage spaces: 2
Features
- Patio & porch: Patio
- Fencing: Metal
Lot
- Size: 0.42 Acres
- Features: City Lot, Level, Sprinkler-In Ground
Details
- Parcel number: 47330070500000000
Construction
Type & style
- Home type: SingleFamily
- Architectural style: Traditional
- Property subtype: Single Family Residence
Materials
- Brick/Mortar, Wood Siding
- Roof: Composition
Condition
- Year built: 1951
Utilities & green energy
- Sewer: Public Sewer
- Water: Public
Community & HOA
Community
- Subdivision: Meyer Circle
HOA
- Has HOA: Yes
- HOA fee: $156 annually
Location
- Region: Kansas City
Financial & listing details
- Price per square foot: $291/sqft
- Tax assessed value: $950,870
- Annual tax amount: $15,154
- Date on market: 9/24/2026
- Listing terms: Cash,Conventional
- Ownership: Private
Estimated market value
Not available
Estimated sales range
Not available
Not available
Price history
| Date | Event | Price |
|---|---|---|
| 9/24/2026 | Price change | $990,000-2.9%$291/sqft |
Source:  Heartland MLS as distributed by MLS GRID #2643860 Report a problem Heartland MLS as distributed by MLS GRID #2643860 Report a problem | ||
| 8/5/2026 | Price change | $1,020,000-2.9%$300/sqft |
Source: Heartland MLS as distributed by MLS GRID #2616091 Report a problem | ||
| 6/11/2026 | Listed for sale | $1,050,000$309/sqft |
Source: Heartland MLS as distributed by MLS GRID #2616091 Report a problem | ||
| 6/1/2026 | Contingent | $1,050,000$309/sqft |
Source: Heartland MLS as distributed by MLS GRID #2616091 Report a problem | ||
| 5/31/2026 | Pending sale | $1,050,000$309/sqft |
Source: Heartland MLS as distributed by MLS GRID #2616091 Report a problem | ||
| 5/27/2026 | Price change | $1,050,000-4.5%$309/sqft |
Source: Heartland MLS as distributed by MLS GRID #2616091 Report a problem | ||
| 5/8/2026 | Listed for sale | $1,100,000+12.8%$324/sqft |
Source: Heartland MLS as distributed by MLS GRID #2616091 Report a problem | ||
| 6/10/2024 | Sold | -- |
Source: Heartland MLS as distributed by MLS GRID #2485953 Report a problem | ||
| 5/20/2024 | Pending sale | $975,000$287/sqft |
Source: Heartland MLS as distributed by MLS GRID #2485953 Report a problem | ||
| 5/5/2024 | Contingent | $975,000$287/sqft |
Source: Heartland MLS as distributed by MLS GRID #2485953 Report a problem | ||
| 5/3/2024 | Listed for sale | $975,000+44.4%$287/sqft |
Source: Heartland MLS as distributed by MLS GRID #2485953 Report a problem | ||
| 5/4/2017 | Sold | -- |
Source: Public Record Report a problem | ||
| 4/21/2017 | Pending sale | $675,000$199/sqft |
Source: ReeceNichols CC Plaza #2034461 Report a problem | ||
| 4/5/2017 | Listed for sale | $675,000$199/sqft |
Source: ReeceNichols CC Plaza #2034461 Report a problem | ||
| 3/11/2017 | Pending sale | $675,000$199/sqft |
Source: ReeceNichols CC Plaza #2034461 Report a problem | ||
| 3/9/2017 | Listed for sale | $675,000+8%$199/sqft |
Source: ReeceNichols CC Plaza #2034461 Report a problem | ||
| 7/15/2016 | Sold | -- |
Source: Heartland MLS as distributed by MLS GRID #1992758 Report a problem | ||
| 5/23/2016 | Pending sale | $625,000$184/sqft |
Source: ReeceNichols CC Plaza #1992758 Report a problem | ||
| 5/20/2016 | Listed for sale | $625,000$184/sqft |
Source: ReeceNichols CC Plaza #1992758 Report a problem | ||
Public tax history
| Year | Property taxes | Tax assessment |
|---|---|---|
| 2025 | $15,155 +6.9% | $180,665 +0.6% |
| 2024 | $14,171 +1% | $179,551 |
| 2023 | $14,037 +24.9% | $179,551 +31.4% |
| 2022 | $11,237 +0.3% | $136,610 |
| 2021 | $11,199 +8.7% | $136,610 +10% |
| 2020 | $10,306 +2.1% | $124,142 |
| 2019 | $10,091 | $124,142 +49.8% |
| 2018 | $10,091 +46.8% | $82,881 |
| 2017 | $6,875 +8% | $82,881 +4% |
| 2016 | $6,368 +1.4% | $79,722 +2% |
| 2014 | $6,281 +4% | $78,159 |
| 2013 | $6,040 +0.5% | $78,159 +7.7% |
| 2012 | $6,013 +0.1% | $72,559 |
| 2011 | $6,006 +0.8% | $72,559 |
| 2010 | $5,956 -3.5% | $72,559 |
| 2009 | $6,176 +0.5% | $72,559 -4% |
| 2008 | $6,147 -0.9% | $75,582 |
| 2007 | $6,202 +0% | $75,582 |
| 2006 | $6,201 +49.5% | $75,582 |
| 2005 | $4,148 +0.1% | $75,582 +47.3% |
| 2004 | $4,144 +14.3% | $51,309 |
| 2003 | $3,626 +0.3% | $51,309 +15% |
| 2002 | $3,617 +11.7% | $44,616 |
| 2001 | $3,237 | $44,616 |
Find assessor info on the county website
Monthly payment
Est. payment
Payment breakdown
Explore the cost of this home by adjusting the details. Changes won't be saved.Climate risks
Neighborhood: Romanelli West
Nearby schools
Schools provided by the listing agent
- Elementary: Hale Cook
- Middle: Central
- High: Southeast
Source: Heartland MLS as distributed by MLS GRID. This data may not be complete. We recommend contacting the local school district to confirm school assignments for this home.

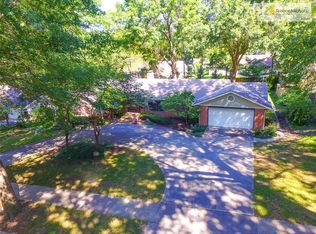
Similar homes
- $949,4004 bd3 ba2.8k sqft5115 Ward Pkwy, Kansas City, MO 64112For Sale
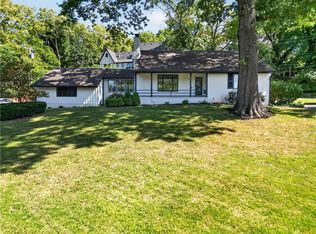 ReeceNichols Real Estate
 - $999,9905 bd5 ba3.6k sqft5917 W 61st Ter, Mission, KS 66202For Sale
 MLS ID #2640771, Erin Slocum, RE/MAX Elite, REALTORS. Heartland MLS as distributed by MLS GRID
 - $599,0003 bd3 ba2k sqft6234 Valley Rd, Kansas City, MO 64113For Sale
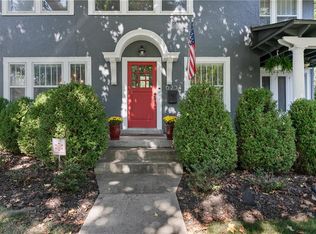 MLS ID #2640327, Jim Kraus, Brookside Real Estate Co.. Heartland MLS as distributed by MLS GRID
 - $829,0004 bd3 ba2.8k sqft15 E 54th St, Kansas City, MO 64112For Sale
 MLS ID #2644523, Ben Neis, Compass Realty Group. Heartland MLS as distributed by MLS GRID
